


7A Phillip Street, South Coogee, NSW 2034
 5
 3
 3
|Townhouse
For Sale
For Sale
Published on: 20 Aug 2026
Last updated on: 16 Sep 2026
Property ID: 152076660
Translate to English
Elevated Coastal Living in a Grand Hamptons-Inspired Family Home
7A Phillip Street, South Coogee, NSW 2034
Crafted to endure in the landscape, this newly built coastal residence delivers an elegant yet robust interpretation of Hamptons-inspired design, thoughtfully adapted for Australian lifestyles. Constructed in concrete and double brick, and attached only at the stairwell, this oversized torrens title home on approximately 349.3sqm offers remarkable independence, strength and acoustic comfort rare in modern builds.

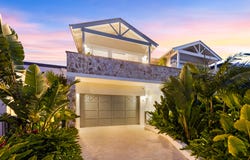
A commanding elevated setting affords sweeping ocean views from dual perspectives creating a sense of immersion in the coastline. Timeless elegance blends seamlessly with state-of-the-art technology and an impressive suite of integrated smart systems, offering intuitive control of climate, lighting, floor heating, security and entertainment. Interiors are calming and considered, inspired by the seaside palette, with natural materials and blush-pink accents echoed by the warm Gosford sandstone facade detailing.

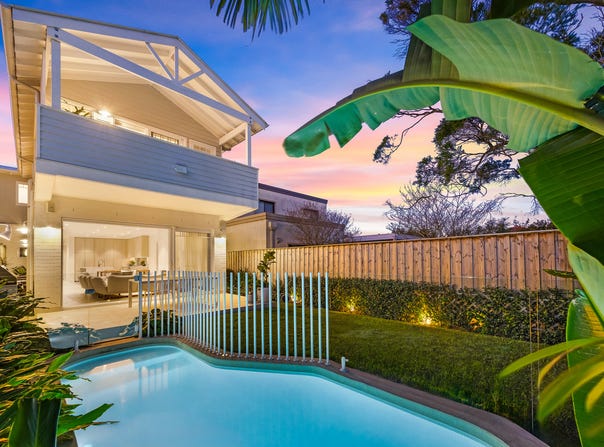
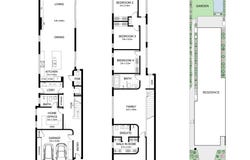
The two-storey layout features five bedrooms and a master suite opening to a north-facing balcony with an ocean outlook. Designed for effortless entertaining, the home features a dream kitchen, extensive custom joinery and refined Hamptons detailing throughout. Outdoors, an established garden, heated pool and bbq terrace form the social heart of the home, while double parking with internal access to garaging underscores its supreme functionality in a quiet, family friendly pocket of South Coogee.

• Sunny NE facing block with a granite cobblestone driveway
 • Elegant interiors, porcelain stone floors with underfloor heating
 • 5 double bedrooms, 2 ensuite, 4 on one level with a study and second living area
 • Master suite with a dressing room and north-facing balcony
 • Dream island kitchen, Fisher & Paykel Hamptons range cooker
 • Sirius Italian-made rangehood, Seasoned oak joinery, Billi water system
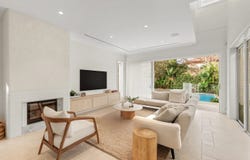
 • Bright open living and dining, Escea fireplace, media cabinetry
 • Entertainer's terrace with Beefeater gas bbq and wet bar
 • Lush landscaped garden with a heated pool and sunny lawn
 • Luxurious bathrooms and powder room, underfloor heating
 • Di Lorenzo tiles, custom vanities, main with a freestanding bath
 • Pixie home automation, integrated stound, air touch 25kw ducted air conditioning system(zoned)
 • Ornate cornices and skirting boards, custom Hamptons joinery
 • Double Garage(5.0 x 5.6), auto LUG with storage and internal access
 • Provision for future lift installation, pre-installed three-phase power supply

Water Rates: $216.53 per quarter approx.
Council Rates: $773.65 per quarter approx.
Land Size: 349.3 sqm approx.

Disclaimer: All information contained herein is gathered from sources we believe reliable. We have no reason to doubt its accuracy, however we cannot guarantee it. All interested parties should make and rely upon their own enquiries. Images may include digitally enhanced or AI-generated content for illustrative purposes and may not precisely represent the actual and complete property or its features.
Property Details
Basic Info
Basic Info
Property Type
Townhouse
Listing Status
On Market
Parking Spaces
3
Land Size
349.00 m2
Rooms
5 bedroom(s), 3 bathroom(s)
Address
7A Phillip Street, South Coogee, NSW 2034
Floorplans and tours
Floorplan

Conor Howard

Martin Farah
Contact Agent
Email enquiry to NGFarah
Conor Howard
Martin Farah
Level 1, 9 Bunnerong Road, Kingsford, NSW 2032
What's your enquiry about?
By clicking "Submit", you accept our Privacy Policy and acknowledge that as the agent for this property is located overseas, your information may not be handled in accordance with the privacy laws applicable to this website.
Property ID: 152076660
Original Property ID: 152076660* THIS SERVICE MAY CONTAIN TRANSLATIONS POWERED BY GOOGLE. GOOGLE DISCLAIMS ALL WARRANTIES RELATED TO THE TRANSLATIONS, EXPRESS OR IMPLIED, INCLUDING ANY WARRANTIES OF ACCURACY, RELIABILITY, AND ANY IMPLIED WARRANTIES OF MERCHANTABILITY, FITNESS FOR A PARTICULAR PURPOSE AND NONINFRINGEMENT.
Similar Properties
These similar properties are shown based on the property type and distance to this listing.