


7B Ophir Crescent, Seacliff Park, SA 5049
LATEST
 3
3 2
2 2
2|House
$899k - $919k
$899k - $919k
Published on: 08 Oct 2026
Last updated on: 08 Oct 2026


Property ID: 152525480
Translate to English
Peaceful Position. Modern Comfort. Easy Living.
7B Ophir Crescent, Seacliff Park, SA 5049
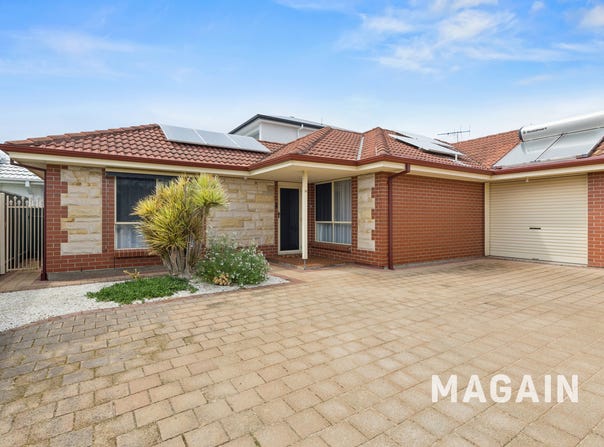
Tucked privately at the rear of a small group of just three homes, 7B Ophir Crescent offers the peace and privacy you want, with the convenience of a home that has already been thoughtfully updated.

Immaculately presented and surprisingly spacious, this three-bedroom home also offers the rare combination of a secure lock-up garage plus additional off-street parking - ideal for a second car, trailer or extra storage.

Step inside through the tiled patio and security screen door, or directly from the garage, and you'll immediately appreciate the fresh paint, warm carpets and calm, welcoming feel. Quality curtains and blinds feature throughout, including block-out curtains to the master bedroom and living area, adding comfort, privacy and warmth.

The master bedroom is generous in size and beautifully light thanks to its large picture window. A walk-in robe leads through to the extensively updated Jack and Jill bathroom, complete with a new frameless shower screen, updated tiling, stylish new vanity and quality tapware. Thoughtful additions continue with USB charging points integrated into the bedside power outlets, creating everyday convenience. There are also two toilets, with the second positioned separately for added privacy when guests are visiting. The adjoining washroom has also been refreshed with a new vanity.

Across the hall, the spacious living room provides plenty of room for movie nights, quiet afternoons or even a second sitting or reading area. Ducted reverse-cycle air conditioning keeps the home comfortable year-round, while bi-fold doors allow the space to be closed off, creating a cosy and inviting setting for quieter evenings.

Further along the hallway are two additional bedrooms, separated by a generous laundry. Bedroom two is smaller and would work equally well as a study, sewing room or home office, while bedroom three offers more space for a bed and a lovely outlook across the courtyard, with a handy nook that could accommodate built-in robes if desired. All bedrooms and the living room offer ceiling fans, while LED downlights throughout add a modern touch and beautiful ambient lighting.

The kitchen has recently been opened up and rejuvenated, creating a more contemporary and functional space for everyday living. Natural light streams into the adjoining dining area through sliding doors and skylights, while a wall oven adds further practicality. With all-electric appliances and no gas connection, this home is well suited to today's more energy-conscious lifestyle.

Outside, the surprises continue. A large, high-set pergola covers most of the paved courtyard, creating a low-maintenance, all-weather space for entertaining, relaxing or simply enjoying the outdoors. The area is framed by raised, established garden beds, with recently replanted gardens and an automated watering system adding to the appeal. Private, peaceful and incredibly easy to enjoy, it feels like your own little retreat.

With no gas connection, a 3.3kW solar system and an all-electric design, the home has been thoughtfully set up with efficiency and ease of living in mind. Quite simply, much of the hard work has already been done. This is a home where you can enjoy peace, security and modern convenience without the maintenance demands of a larger property.

Whether you're downsizing, entering the market for the first time, investing, or simply seeking a quieter and lower-maintenance lifestyle, 7B Ophir Crescent presents an incredibly appealing opportunity.

**Things you'll love about 7B Ophir Crescent**

🏡 Privately positioned at the rear of just three homes
✨ Immaculately presented and thoughtfully updated throughout
🛁 Extensively updated bathroom with frameless shower, new vanity, updated tiles and tapware
🚿 Updated washroom with new vanity
🛏️ Three bedrooms plus versatile living space
🪟 Quality curtains and blinds, including block-out curtains to master and living areas
🔌 USB charging points integrated into master bedroom power outlets
💡 LED downlights throughout
🚗 Secure lock-up garage plus additional off-street parking
🌿 Large covered outdoor entertaining area
☀️ 3.3kW solar system and all-electric living
❄️ Ducted reverse-cycle air conditioning
🚿 New hot water service under warranty
🌱 Established gardens with automated watering
🎓 Zoned for Seaview High School
🛍️ Conveniently located close to shops and public transport
🏖️ Easy access to parks, the beach and Marion Shopping Centre

All floor plans, photos and text are for illustration purposes only and are not intended to be part of any contract. All measurements are approximate and details intended to be relied upon should be independently verified.

RLA 299713 | Magain Real Estate Brighton Independent franchisee - Denham Property Sales Pty Ltd
Property Details
Basic Info
Outdoor Feature
Basic Info
Property Type
House
Listing Status
On Market
Parking Spaces
2
Land Size
266.00 m2
Building Size
124.00 m2
Solar Panels
Rooms
3 bedroom(s), 2 bathroom(s)
Address
7B Ophir Crescent, Seacliff Park, SA 5049
Floorplans and tours
Floorplan

Sandy Robinson

Sara Watts
Magain Real Estate - Brighton (RLA 299713)
525 Brighton Road, Brighton, SA 5048
Get in touch
Contact Agent
Email enquiry to Magain Real Estate - Brighton (RLA 299713)
Sandy Robinson
Sara Watts
525 Brighton Road, Brighton, SA 5048
What's your enquiry about?
By clicking "Submit", you accept our Privacy Policy and acknowledge that as the agent for this property is located overseas, your information may not be handled in accordance with the privacy laws applicable to this website.
Property ID: 152525480
Original Property ID: 152525480* THIS SERVICE MAY CONTAIN TRANSLATIONS POWERED BY GOOGLE. GOOGLE DISCLAIMS ALL WARRANTIES RELATED TO THE TRANSLATIONS, EXPRESS OR IMPLIED, INCLUDING ANY WARRANTIES OF ACCURACY, RELIABILITY, AND ANY IMPLIED WARRANTIES OF MERCHANTABILITY, FITNESS FOR A PARTICULAR PURPOSE AND NONINFRINGEMENT.
Similar Properties
These similar properties are shown based on the property type and distance to this listing.