


8 Barbara Street, Vermont, Vic 3133
 5
 3
 2
|House
$1,650,000 - $1,780,000
$1,650,000 - $1,780,000
Published on: 15 Aug 2026
Last updated on: 19 Oct 2026
Property ID: 152056704
Translate to English
Elevated by Design, Defined by Space
8 Barbara Street, Vermont, Vic 3133
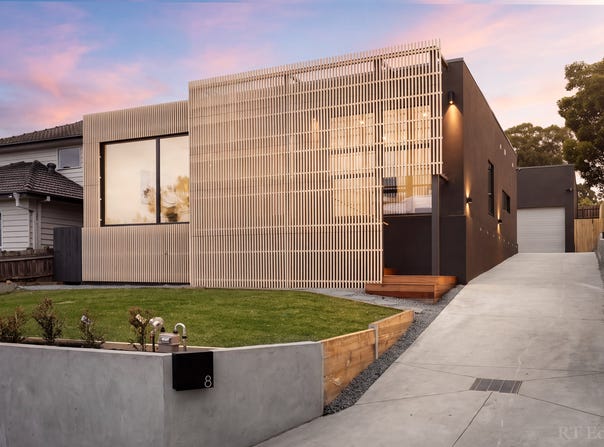
Brand new and set in an elevated position, this beautifully finished five-bedroom home brings together generous proportions, high ceilings and a genuinely rare single-level floorplan.

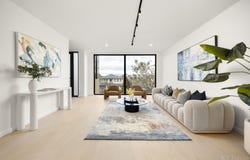
The sense of space is immediate. Soaring ceilings and long sightlines give the interiors an openness that is difficult to achieve in a single-storey home, while the elevated setting brings natural light and a peaceful mountain outlook into the main living areas.

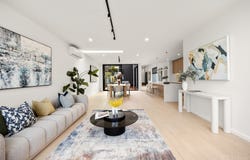
At the centre of the home, the kitchen, dining and living zone is designed on an impressive scale. Warm timber cabinetry is paired with a substantial stone island, clean-lined finishes and soft architectural lighting, creating a space that feels refined without being too formal, making this central living area feel both expansive and relaxed.

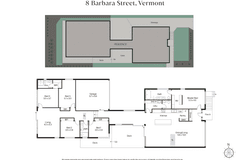
Beyond the main living zone, the floorplan offers the separation that larger families often need. Multiple living and dining areas provide plenty of room for everyday family life, entertaining and quieter retreat, while a dedicated study corner adds further flexibility for working from home.

Five bedrooms are thoughtfully arranged across the home, including two master suites positioned at opposite ends of the residence. It is a particularly well-considered layout for multi-generational family living, giving parents, grandparents, adult children or guests their own sense of privacy without separating them across different levels.

That single-level design is one of the home's most valuable qualities. With new homes of this scale increasingly built over two storeys, the ability to enjoy five bedrooms, multiple living zones and genuine separation all on one level is both practical and increasingly hard to find.

Comfort has been considered throughout, with split system heating and cooling provided to every bedroom and living area, allowing each space to be enjoyed year-round.

The home also connects easily with the outdoors. A private side deck offers a natural setting for entertaining, morning coffee or relaxed afternoons, while front and rear garden areas provide additional space for children, pets and family life.

The elevated position opens towards the surrounding mountain landscape gives the interior a sense of outlook and distance that adds to its calm, spacious feel.

Finished in a warm, contemporary palette and designed with long-term family living in mind, the home’s real appeal lies in the combination of scale, separation and ease: high ceilings, generous living spaces, two master suites and the freedom of having it all across one beautifully considered level.

Positioned within the sought-after Vermont Secondary College zone, with local schools, parks, shopping and everyday amenities close by. Brentford Square, Forest Hill Chase, public transport and major road connections are all within easy reach, adding convenience to this elevated Vermont setting.

**Property Highlights**

* Brand-new five-bedroom family residence
* Rare and expansive single-level floorplan
* Soaring high ceilings creating exceptional volume and openness
* Two master suites positioned at opposite ends of the home
* Ideal layout for multi-generational and extended family living
* Multiple living and dining areas
* Contemporary kitchen with substantial stone island and warm timber cabinetry
* Elevated position with mountain outlook
* Private side deck for outdoor living and entertaining
* Front and rear garden areas
* Refined contemporary interiors with a warm, understated palette
Property Details
Basic Info
Basic Info
Property Type
House
Listing Status
On Market
Parking Spaces
2
Land Size
721.00 m2
Rooms
5 bedroom(s), 3 bathroom(s)
Address
8 Barbara Street, Vermont, Vic 3133
Floorplans and tours
Floorplan
Video
Agent price guide


Juliette Zhou

Chris Gong
RT Edgar - Whitehorse
Level 1, 29 Ellingworth Parade, Box Hill, Vic 3128
Get in touch
Contact Agent
Email enquiry to RT Edgar - Whitehorse
Juliette Zhou
Chris Gong
Level 1, 29 Ellingworth Parade, Box Hill, Vic 3128
What's your enquiry about?
By clicking "Submit", you accept our Privacy Policy and acknowledge that as the agent for this property is located overseas, your information may not be handled in accordance with the privacy laws applicable to this website.
Property ID: 152056704
Original Property ID: 152056704* THIS SERVICE MAY CONTAIN TRANSLATIONS POWERED BY GOOGLE. GOOGLE DISCLAIMS ALL WARRANTIES RELATED TO THE TRANSLATIONS, EXPRESS OR IMPLIED, INCLUDING ANY WARRANTIES OF ACCURACY, RELIABILITY, AND ANY IMPLIED WARRANTIES OF MERCHANTABILITY, FITNESS FOR A PARTICULAR PURPOSE AND NONINFRINGEMENT.
Similar Properties
These similar properties are shown based on the property type and distance to this listing.