


8 Daintree Street, Bellmere, Qld 4510
 4
 1
 2
|House
INVITING OFFERS!
INVITING OFFERS!
Published on: 26 Sep 2026
Last updated on: 21 Oct 2026
Property ID: 152409772
Translate to English
Solar, Battery Storage and Space to Grow in Bellmere
8 Daintree Street, Bellmere, Qld 4510
Set in Bellmere with four bedrooms, one bathroom and two car spaces, this is the kind of property that works hard for whoever takes it on. First-home buyers get a genuine foothold, young families get room to grow, renovators get a solid base to add value, tradies get workspace out the back, and investors get a home with the big-ticket extras (solar, battery storage, three phase power) already done.

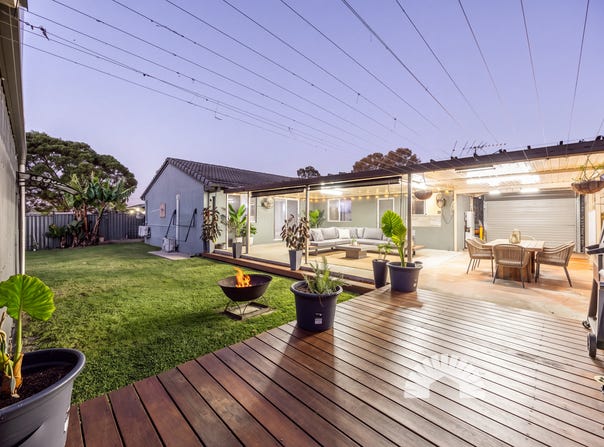
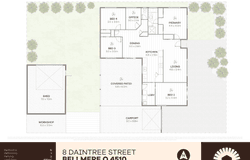
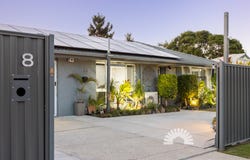
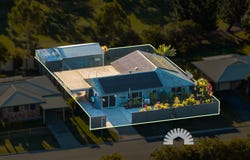
Inside, the living area sits at the heart of it all, kept comfortable year-round with a split system and ceiling fan, while the kitchen brings a gas cooktop, corner pantry and dishwasher to the everyday. The king-sized master enjoys handy Jack and Jill access to the main bathroom, and every bedroom comes with built-ins and its own split system. Out the back, the massive outdoor area flows from patio to deck, with a shed and drive-through car shelter beyond. Behind Colorbond fencing and an electric front gate, the whole block feels private and secure.

Here's what stands out to us:

General & Outdoor
- 7m x 7m powered shed with roller door and personal access door
- Additional 3m x 6m open workshop
- Property set up for three phase power
- Solar system with 10kW Sungrow inverter and 5kW Alpha ESS battery storage
- Massive outdoor area with undercover concrete patio and additional deck
- Secure drive-through car or trailer park inside fence
- Roller door leading to the back patio
- Electric front gate
- Colorbond fencing around the entire property
- 4 Swann security cameras with hard drive storage
- Security screens throughout, including front door and windows

Living & Kitchen
- Open-plan kitchen, living and dining
- Main living area with 7.1kW Mitsubishi split system, ceiling fan and roller blinds
- Painted laminate benchtops in kitchen
- Four-burner gas cooktop
- Standalone Chef oven
- Corner pantry with shelving
- Solt dishwasher and stainless steel sink
- Microwave space
- Dining room with ceiling fan
- Timber-look vinyl flooring throughout
- 2400mm ceilings and ceiling fans throughout
- Laundry with stack washer/dryer space, broom cupboard and direct access to the back patio

Bedrooms & Bathrooms
- King-sized master with 2.5kW split system and dual built-in sliding wardrobes
- Jack and Jill access from the master to the main bathroom
- All bedrooms with built-ins, split systems, ceiling fans and security screens
- Main bathroom with rain head shower, single vanity and full-size tub
- Separate toilet
- Front bedroom with direct external access

Location
- 4 minutes to Bellmere State School
- 5 minutes to St Paul's Lutheran Primary School
- 6 minutes to Tullawong State High School
- 8 minutes to Caboolture Sports Centre & Centenary Lakes Park
- 8 minutes to local shopping centre

School Catchment: Bellmere State School, Tullawong State High School and St Paul's Lutheran Primary School

Homes with solar, battery storage and this much room to move are snapped up fast around here. Call Dylan or Tyson today to book an inspection.
Property Details
Basic Info
Indoor Feature
Outdoor Feature
Basic Info
Property Type
House
Listing Status
On Market
Parking Spaces
2
Land Size
600.00 m2
Solar Panels
Rooms
4 bedroom(s), 1 bathroom(s)
Address
8 Daintree Street, Bellmere, Qld 4510
Floorplans and tours
Floorplan
Video

DYLAN CASSIS

TYSON VON HOFF
Contact Agent
Email enquiry to BD Realty
DYLAN CASSIS
TYSON VON HOFF
Australia | HQ in, Burpengary East, Qld 4505
What's your enquiry about?
By clicking "Submit", you accept our Privacy Policy and acknowledge that as the agent for this property is located overseas, your information may not be handled in accordance with the privacy laws applicable to this website.
Property ID: 152409772
Original Property ID: 152409772* THIS SERVICE MAY CONTAIN TRANSLATIONS POWERED BY GOOGLE. GOOGLE DISCLAIMS ALL WARRANTIES RELATED TO THE TRANSLATIONS, EXPRESS OR IMPLIED, INCLUDING ANY WARRANTIES OF ACCURACY, RELIABILITY, AND ANY IMPLIED WARRANTIES OF MERCHANTABILITY, FITNESS FOR A PARTICULAR PURPOSE AND NONINFRINGEMENT.
Similar Properties
These similar properties are shown based on the property type and distance to this listing.