


8 Ecru Court, Southern River, WA 6110
 5
 2
 2
|House
OFFERS FROM 1,499,000
OFFERS FROM 1,499,000
Published on: 28 Aug 2026
Last updated on: 25 Sep 2026
Property ID: 152175436
Translate to English
Luxury Family Living with an Entertainer's Dream Outdoor Area
8 Ecru Court, Southern River, WA 6110
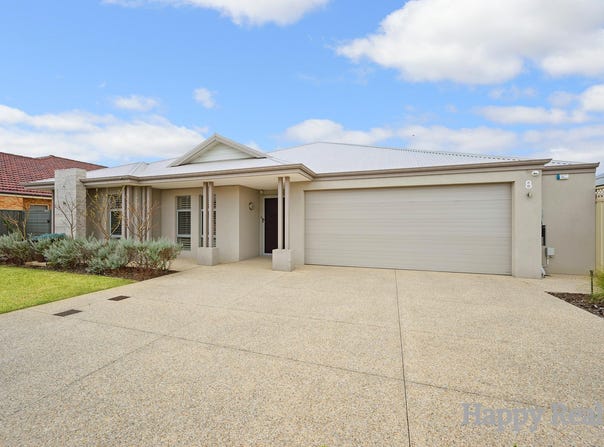
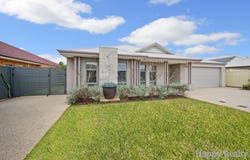
Experience exceptional family living in this beautifully presented home, positioned on a generous approximately 597sqm block in a quiet, family-friendly pocket of Southern River.
Designed with space, comfort and quality in mind, this impressive residence offers 4 spacious bedrooms plus a versatile 5th bedroom/study, multiple living areas and premium finishes throughout.
The king-sized master suite features a large custom-fitted walk-in robe and stylish ensuite with stone benchtops. A second bedroom also enjoys its own ensuite, making the layout ideal for larger or multi-generational families. The remaining bedrooms feature generous built-in wardrobes.
At the heart of the home is an expansive open-plan living and dining area, highlighted by a stunning Escea gas fireplace. The chef's kitchen features stone benchtops, breakfast bar, walk-in pantry, extensive storage, 900mm stainless steel appliances and a Bosch dishwasher.
A separate theatre room with double glass doors and custom-built entertainment cabinetry provides the perfect space for movie nights.
Indoor Features:
•	4 spacious bedrooms plus 5th bedroom/study
•	Two bedrooms with ensuite bathrooms
•	King-sized master suite with custom walk-in robe
•	Separate powder room
•	Dedicated theatre room
•	Spacious open-plan living and dining
•	Escea gas fireplace
•	Chef's kitchen with stone benchtops
•	900mm stainless steel appliances
•	Bosch dishwasher
•	Walk-in pantry
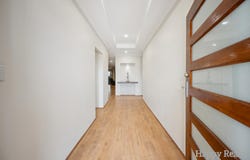
•	European Oak laminate flooring
•	Extra-high 31-course ceilings
•	Ducted air conditioning
•	Plantation shutters
•	LED downlights throughout
Exceptional Outdoor Entertaining
The impressive insulated skillion-roof patio creates an outstanding all-season entertaining space. A custom-built outdoor kitchen includes an integrated Electrolux gas BBQ, additional burner, sink, pantry, extensive cabinetry and stainless steel exhaust hood.
Custom-fitted blinds provide additional weather protection and privacy, while the surrounding tropical gardens, fishpond and water feature create a relaxing outdoor environment.
Additional Features:
•	Extra-large 2.5-car garage
•	Workshop and storage area
•	16-panel solar system
•	Solar hot water with gas booster
•	Crimsafe security doors and windows
•	Alarm system and 4 security cameras
•	Reticulated easy-care gardens
•	Two garden sheds
•	Roof insulation
Located in a peaceful Southern River cul-de-sac surrounded by quality homes, the property is close to Sutherlands Park, The Vale Shopping Centre, schools, parklands, public transport and everyday amenities.
Offering exceptional space, premium finishes and one of the home's standout features-an incredible outdoor entertaining area-this is a property designed for families who love to live and entertain in style.
Property Details
Basic Info
Basic Info
Property Type
House
Listing Status
On Market
Parking Spaces
2
Land Size
597.00 m2
Building Size
228.00 m2
Rooms
5 bedroom(s), 2 bathroom(s)
Address
8 Ecru Court, Southern River, WA 6110
Floorplans and tours
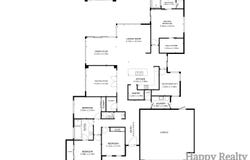
Floorplan
3D Tour

Eddie Sharma

Vicky Yang
Happy Realty - CANNING VALE
Unit 6 / 83-85 Catalano Circuit, Canning Vale, WA 6155
Get in touch
Contact Agent
Email enquiry to Happy Realty - CANNING VALE
Eddie Sharma
Vicky Yang
Unit 6 / 83-85 Catalano Circuit, Canning Vale, WA 6155
What's your enquiry about?
By clicking "Submit", you accept our Privacy Policy and acknowledge that as the agent for this property is located overseas, your information may not be handled in accordance with the privacy laws applicable to this website.
Property ID: 152175436
Original Property ID: 152175436* THIS SERVICE MAY CONTAIN TRANSLATIONS POWERED BY GOOGLE. GOOGLE DISCLAIMS ALL WARRANTIES RELATED TO THE TRANSLATIONS, EXPRESS OR IMPLIED, INCLUDING ANY WARRANTIES OF ACCURACY, RELIABILITY, AND ANY IMPLIED WARRANTIES OF MERCHANTABILITY, FITNESS FOR A PARTICULAR PURPOSE AND NONINFRINGEMENT.
Similar Properties
These similar properties are shown based on the property type and distance to this listing.