


8 Grevillea Circuit, Maidstone, Vic 3012
 3
 2
 2
|House
Reserve $880,000
Reserve $880,000
Published on: 04 Oct 2026
Last updated on: 19 Oct 2026
Property ID: 152486520
Translate to English
Relaxed Modern Living, Timeless Family Appeal
8 Grevillea Circuit, Maidstone, Vic 3012
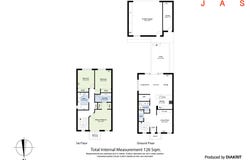
•	Beautifully styled three-bedroom, 2.5-bathroom townhouse situated in a coveted Maidstone location close to every convenience

•	An outstanding opportunity for families seeking low-maintenance luxury and easy alfresco entertaining

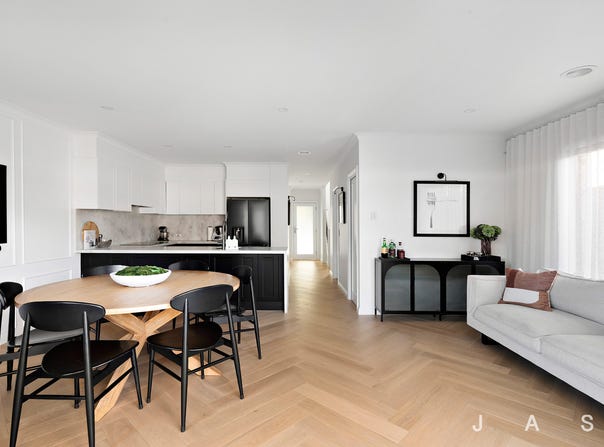
•	Standout features include herringbone floorboards, elegant wall panelling, quality window furnishings

•	Master bedroom with walk-in robe, ensuite and private north-facing balcony

•	Two bedrooms with built-in robes

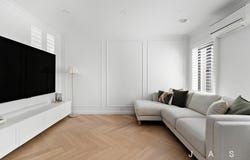
•	Formal living room with in-built entertainment unit

•	Open-plan kitchen/dining/lounge opening to covered alfresco entertaining patio and low-maintenance backyard

•	Main bathroom with bath and shower

•	Guest powder room

•	Walk-in laundry

•	Ducted heating + split-system heating/cooling

•	Double garage via rear access

•	Externally accessible studio/storage room

Families seeking a spacious, contemporary home in a prime city-fringe setting will be impressed by this beautifully presented three-bedroom, 2.5-bathroom Maidstone townhouse, where stylish interiors, generous outdoor entertaining and secure parking combine to deliver an enviable lifestyle.

Spread across two thoughtfully designed levels, the home immediately impresses with light-filled interiors enhanced by herringbone floorboards, plantation shutters, floaty sheers and classic wall panelling. The considered floorplan provides excellent flexibility for growing families, with two distinct living zones offering plenty of space to relax, connect and entertain.

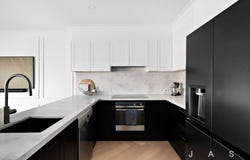
At the heart of the home, the expansive open-plan living and dining zone is beautifully appointed for everyday enjoyment. A sleek stone-topped kitchen takes centre stage, featuring generous cabinetry, electric cooking and a walk-in pantry, while broad sliding doors create a seamless connection to the outdoors.

Step outside to discover a large, covered patio designed for effortless alfresco entertaining. Whether hosting friends for a long lunch or enjoying relaxed family meals, this inviting space is complemented by a low-maintenance backyard that provides a secure and enjoyable setting for children to play.

The formal lounge adds another layer of flexibility, with its north-facing aspect bathing the room in natural light and creating a warm, welcoming retreat away from the main living zone.

Upstairs, three well-proportioned bedrooms provide comfortable private retreats. Two feature built-in robes, while the generously sized master suite delivers an elevated sense of luxury with a walk-in robe, private ensuite and north-facing balcony — the perfect spot to enjoy your morning coffee in the sunshine.

The family bathroom is thoughtfully equipped with a bathtub, catering perfectly to young families, while a convenient guest powder room downstairs provides a third toilet.

Comfort is assured year-round with ducted heating and split-system heating and cooling. A secure double garage provides excellent off-street parking, while the externally accessible studio/storage room offers valuable additional space for hobbies, home projects or storage.

Offering space, style and effortless indoor-outdoor living, this is an exceptional opportunity to secure a sophisticated low-maintenance lifestyle in a highly convenient city-fringe setting.

Why you’ll love this location:

This address will delight those seeking a relaxed city-fringe lifestyle, with an enviable selection of cafés, recreation, shopping and schools all within easy reach.

Start the morning with a coffee from Sev One café, just a three-minute* walk from home, before taking the kids to the playground at Ulmara Park, only a one-minute* stroll away.

Golf enthusiasts will appreciate the easy walking distance to Medway Golf Club, while Highpoint Shopping Centre is also within comfortable walking distance, placing an impressive array of big-name and designer retailers, entertainment and dining options at your fingertips.

When it’s time to head into the city, Melbourne’s vibrant CBD is just 10.7km* from home, making the daily commute remarkably convenient. Families will also appreciate the approximately five-minute* drive to both Footscray North Primary School and Maribyrnong College, making school mornings simple and stress-free.

With everyday essentials, recreation and major lifestyle destinations all close by, this is a location that makes enjoying the best of Melbourne remarkably easy.

*Approximate
Property Details
Basic Info
Basic Info
Property Type
House
Listing Status
On Market
Parking Spaces
2
Building Size
126.00 m2
Rooms
3 bedroom(s), 2 bathroom(s)
Address
8 Grevillea Circuit, Maidstone, Vic 3012
Floorplans and tours
Floorplan
Agent price guide


Rodrigo Covarrubias

Stephen Simmonds
Contact Agent
Email enquiry to Jas Stephens Real Estate
Rodrigo Covarrubias
Stephen Simmonds
104 Somerville Road, Yarraville, Vic 3013
What's your enquiry about?
By clicking "Submit", you accept our Privacy Policy and acknowledge that as the agent for this property is located overseas, your information may not be handled in accordance with the privacy laws applicable to this website.
Property ID: 152486520
Original Property ID: 152486520* THIS SERVICE MAY CONTAIN TRANSLATIONS POWERED BY GOOGLE. GOOGLE DISCLAIMS ALL WARRANTIES RELATED TO THE TRANSLATIONS, EXPRESS OR IMPLIED, INCLUDING ANY WARRANTIES OF ACCURACY, RELIABILITY, AND ANY IMPLIED WARRANTIES OF MERCHANTABILITY, FITNESS FOR A PARTICULAR PURPOSE AND NONINFRINGEMENT.
Similar Properties
These similar properties are shown based on the property type and distance to this listing.