


8 Horneville Street, Forde, ACT 2914
 4
 2
 2
|House
$1,180,000+
$1,180,000+
Published on: 15 Oct 2026
Last updated on: 23 Oct 2026
Property ID: 152635008
Translate to English
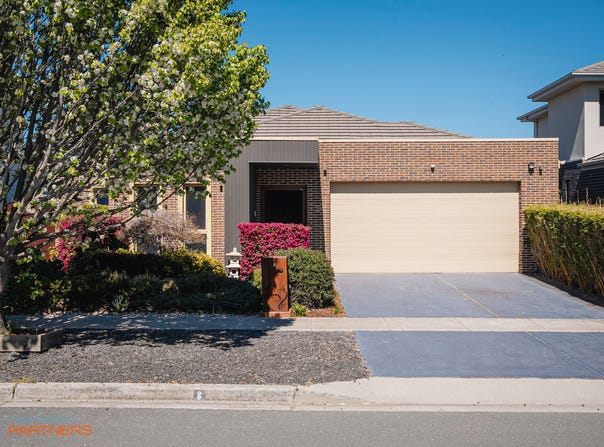
Single Level Family Home Surrounded By Lush Gardens
8 Horneville Street, Forde, ACT 2914
Positioned within a quiet street just moments from local parkland, this beautifully presented residence delivers a considered blend of flexible living, modern functionality, and relaxed indoor-outdoor enjoyment. Thoughtfully designed with multiple living zones and surrounded by established gardens, the home offers an inviting lifestyle suited to growing families, professionals, and those who value both space and privacy.

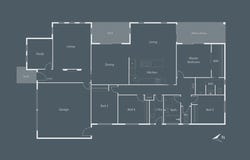
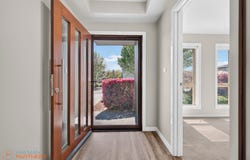
From the moment you enter, the home feels immediately welcoming, with light-filled interiors and a practical floor plan that adapts effortlessly to everyday living. Privately positioned at the front of the home, a dedicated study provides valuable flexibility, whether utilised as a home office, children's learning space, or quiet retreat away from the main living areas.

A standout feature of the home is its selection of three separate living areas, creating clear zones throughout the residence and allowing family members to enjoy both connection and privacy. The first living area is enhanced by a partition wall, providing definition without compromising the sense of openness that flows throughout the home.

At the heart of the home, the updated kitchen connects seamlessly with the main living area, forming a central hub for daily life and entertaining. Thoughtfully designed with both style and practicality in mind, the kitchen is appointed with quality Fisher & Paykel appliances, a mirrored splashback, and an oversized island bench that provides ample preparation space while encouraging interaction with family and guests.

Extending the living experience outdoors, a covered entertaining area offers a seamless transition from the home's internal living spaces. Surrounded by established, lush gardens that create a private and tranquil setting, this outdoor space is perfectly suited for year-round entertaining, relaxed family gatherings, or simply enjoying the peaceful surrounds.

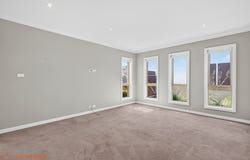
Accommodation is thoughtfully positioned away from the main living zones, creating a clear separation between the home's active and private spaces. The generously proportioned master bedroom serves as a comfortable retreat, complete with a walk-in robe, private ensuite, and direct access to the covered outdoor area, further enhancing its sense of privacy and connection to the gardens. The remaining three bedrooms are all fitted with built-in robes and are serviced by a centrally positioned family bathroom.

A separate laundry provides abundant storage and direct external access, further enhancing the home's functionality. Additional built-in shelving throughout the hallways offers valuable storage and display space, while internal access from the garage ensures convenience and security throughout the seasons.

Further enhancing the appeal is the home's position within Forde, a suburb known for its peaceful streets, landscaped surrounds, and strong connection to nature. Residents enjoy close proximity to local parks, walking trails, playgrounds, quality schools, and the Gungahlin Town Centre, ensuring everyday convenience is always within easy reach. Education wise, you have access to the reputable Burgmann Anglican School.

Features
- Reverse cycle ducted with zone control
- Ceiling fans in one of the living areas and bedrooms
- Kocom intercom system
- Fisher & Paykel Stovetop and dishwasher
- Blanco oven
- 3 living areas
- Master bedroom with ensuite and walk-in robe
- Additional bedrooms with built-in robes
- Updated carpets
- Dedicated laundry room with an abundance of storage
- 2 covered outdoor areas
- Study room
- Garage with internal access

Figures:
Living Area: 197m2
Garage: 38m2
Block Size: 465m2
Rates: $3,534pa
Unimproved Value: $578,000 (2025)
EER: 5.5 stars
Property Details
Basic Info
Indoor Feature
Basic Info
Property Type
House
Listing Status
On Market
Parking Spaces
2
EER (Energy Efficiency Rating)
5.5
Rooms
4 bedroom(s), 2 bathroom(s)
Address
8 Horneville Street, Forde, ACT 2914
Floorplans and tours
Floorplan
Video

Tyran Murphy

Michael Guneratne
Contact Agent
Email enquiry to Hayman Partners - Canberra
Tyran Murphy
Michael Guneratne
12/20 Curtin Place, Curtin, ACT 2605
What's your enquiry about?
By clicking "Submit", you accept our Privacy Policy and acknowledge that as the agent for this property is located overseas, your information may not be handled in accordance with the privacy laws applicable to this website.
Property ID: 152635008
Original Property ID: 152635008* THIS SERVICE MAY CONTAIN TRANSLATIONS POWERED BY GOOGLE. GOOGLE DISCLAIMS ALL WARRANTIES RELATED TO THE TRANSLATIONS, EXPRESS OR IMPLIED, INCLUDING ANY WARRANTIES OF ACCURACY, RELIABILITY, AND ANY IMPLIED WARRANTIES OF MERCHANTABILITY, FITNESS FOR A PARTICULAR PURPOSE AND NONINFRINGEMENT.
Similar Properties
These similar properties are shown based on the property type and distance to this listing.