


8 Lyons Court, Mentone, Vic 3194
 4
 3
 4
|House
$1,450,000 - $1,550,000
$1,450,000 - $1,550,000
Published on: 09 Oct 2026
Last updated on: 19 Oct 2026
Property ID: 152542964
Translate to English
Premium Family Living at the Top of Racecourse Estate.
8 Lyons Court, Mentone, Vic 3194
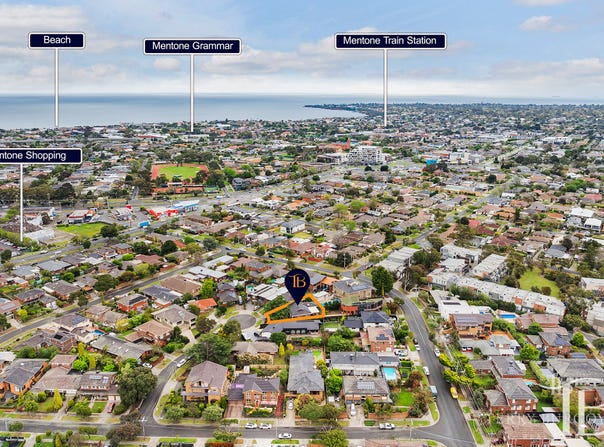
Occupying the highest point of Mentone's tightly held Racecourse Estate, at the hushed end of a sought-after court, this home is a substantial two-storey residence offering exceptional scale, privacy and outlook. Set on approximately 713m² with around 242m² of internal living, the home has been comprehensively renovated throughout and is ready for its next family to move straight in.

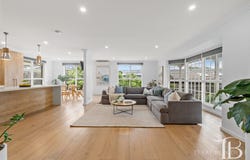
At its heart, the kitchen draws everyone in, hosting a substantial island bench with a raised timber-topped breakfast bar anchors the space, framed by oak-toned cabinetry, and warm pendant lighting. The 900mm gas oven and cooktop will delight the family chef, where storage is abundant, and a servery window opens onto the alfresco, so entertaining flows effortlessly from kitchen to garden. Wide-board timber floors run through the open kitchen, living and dining zones, where tall windows frame leafy outlooks and keep every room bright and airy.

Space to spread out is matched by space to come together. A private lounge sits between your two outdoor areas with bi-fold doors opening to a lush courtyard garden, and a large tiled, undercover alfresco ideal for long dinners and year-round dining, an oasis for relaxed evenings that comes into its own when hosting. The home is surrounded by beautiful gardens, lovingly cared for and thoughtfully curated by the owners over more than 40 years, while a high fence ensures complete privacy.

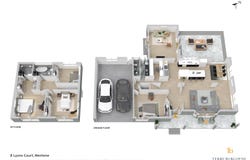
Upstairs, the main suite is a true retreat, with an expansive double walk-in closet that leads to an elegant ensuite. Across the four bedrooms, the home offers three beautifully presented bathrooms: the ensuite, a family bathroom serving two further bedrooms, and a downstairs bathroom beside the ground-floor bedroom that works equally well as a guest wing, teenage retreat or alternate main suite. Mirrored built-in robes feature in all three additional bedrooms, along with ceiling fans and also in the private lounge keep the whole home comfortable through the warmer months. A dedicated home office with custom joinery suits working from home, and under-stair storage keeps hobby equipment tidy and out of sight.

A generous oversized double garage with two car spots and internal and external access, plus additional driveway space for cars in front of the garage, as well as off-street designated parking (perfect for caravans, motorhomes, boats, trailers etc), bringing everyday convenience to the home's street presence.

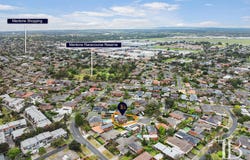
The location suits family life, as many of Melbourne's best-regarded private and public schools are close by, along with Monash hospital and medical precincts, Southland, Moorabbin DFO and Thrift Park. The train line and Nepean Highway are easily reached. Just around the corner is the much-loved "duck park", with its lake, playgrounds and BBQs, a daily ritual for local families and their pets. Bayside beaches and cafés complete a lifestyle as rich as the home itself.

For expanding families looking for room to grow, this is the substantial, turn-key home you have been waiting for, and for those already in the area, this is a rare opportunity to gain space and stay living exactly where you love.
Area : House 242m2 internal. Garage: 44m2. Alfresco 30m2. All approx.
Property Details
Basic Info
Indoor Feature
Outdoor Feature
Basic Info
Property Type
House
Listing Status
On Market
Parking Spaces
4
Land Size
713.00 m2
Building Size
242.00 m2
Rooms
4 bedroom(s), 3 bathroom(s)
Address
8 Lyons Court, Mentone, Vic 3194
Floorplans and tours
Floorplan
Video
3D Tour
Agent price guide


Robyn Peet

Terry Burgoyne
Contact Agent
Email enquiry to Terry Burgoyne Real Estate
Robyn Peet
Terry Burgoyne
211B Point Nepean Road, Dromana, Vic 3936
What's your enquiry about?
By clicking "Submit", you accept our Privacy Policy and acknowledge that as the agent for this property is located overseas, your information may not be handled in accordance with the privacy laws applicable to this website.
Property ID: 152542964
Original Property ID: 152542964* THIS SERVICE MAY CONTAIN TRANSLATIONS POWERED BY GOOGLE. GOOGLE DISCLAIMS ALL WARRANTIES RELATED TO THE TRANSLATIONS, EXPRESS OR IMPLIED, INCLUDING ANY WARRANTIES OF ACCURACY, RELIABILITY, AND ANY IMPLIED WARRANTIES OF MERCHANTABILITY, FITNESS FOR A PARTICULAR PURPOSE AND NONINFRINGEMENT.
Similar Properties
These similar properties are shown based on the property type and distance to this listing.