


8 Mahogany Street, Tamworth, NSW 2340
LATEST
 4
 2
 6
|House
Auction
Auction
Published on: 17 Oct 2026
Last updated on: 17 Oct 2026
Property ID: 152654232
Translate to English
Family Space, Premium Finishes, Exceptional Shedding
8 Mahogany Street, Tamworth, NSW 2340
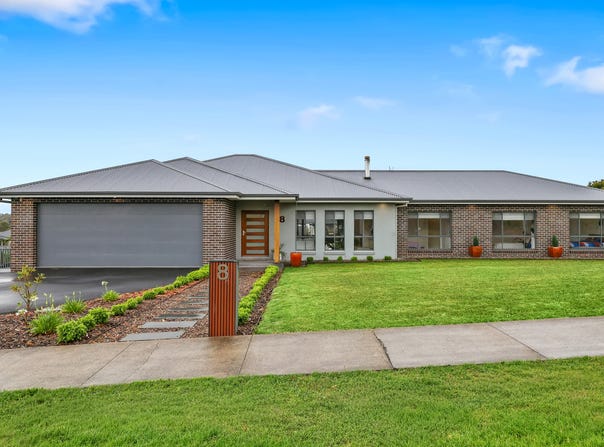
Set on a beautifully established 2,003m² block in sought-after Moore Creek, this impressive family home delivers the room, functionality and lifestyle. Whether you're raising a family, working from home, accommodating extra vehicles and toys, or looking to enjoy acreage-style living without the maintenance of larger holdings, this property strikes the perfect balance.

From the moment you arrive, the landscaped grounds, asphalt driveway and wide side access create an immediate sense of quality and practicality. Behind the front door, multiple living zones offer flexibility for growing families, while the dedicated office provides the ideal work-from-home setup.

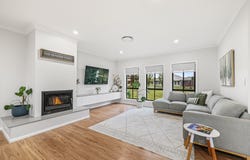
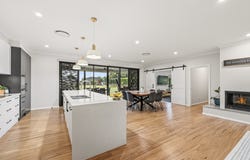
At the heart of the home, the open-plan kitchen, living and dining area is designed for everyday living and effortless entertaining. A cosy wood fire creates a welcoming atmosphere during the cooler months, complemented by custom built-in cabinetry and stone finishes throughout. The kitchen is a standout, featuring 40mm stone benchtops, a large island breakfast bar and an oversized butler's pantry that keeps everything neatly tucked away.

The accommodation is equally impressive. The oversized master suite offers parents their own private retreat, complete with a large walk-in robe and spacious ensuite, while the remaining bedrooms are well positioned for family living.

Outside is where this property really shines. The substantial three-bay shed with attached lean-to provides outstanding storage, workshop space or room for hobbies, while the expansive backyard offers plenty of space for kids and pets to play. A large covered entertaining area creates the perfect setting for family gatherings and weekend BBQs, complemented by a dedicated fire pit area where friends and family can relax long after the sun goes down.

With solar power, water tanks plumbed into the home and a thoughtful list of premium inclusions, this is a property that delivers both lifestyle and practicality in equal measure.

Features You'll Love
• 2,003m² fully landscaped block
• Dedicated home office
• Multiple living areas with a separate media room
• Spacious master suite with large walk-in robe and ensuite
• Open-plan kitchen, living and dining area
• Large walk-in linen cupboard
• Zoned ducted reverse-cycle air conditioning
• Ceiling fans including master bedroom and living areas
• Double garage with internal access
• Three-bay shed plus attached lean-to
• 10.4kW solar system

Positioned in one of Moore Creek's most desirable lifestyle locations, this is the kind of property that allows you to spread out, work from home, store the caravan or boat, and enjoy the space that modern families crave.

Properties offering this combination of land size, shedding, quality finishes and family functionality are tightly held. This property goes to auction on 19 November, unless sold prior. Contact Tom today on 0423 639 665 for further information.
Property Details
Basic Info
Indoor Feature
Outdoor Feature
Basic Info
Property Type
House
Listing Status
On Market
Parking Spaces
6
Land Size
2,000.00 m2
Solar Panels
Water Tank
Rooms
4 bedroom(s), 2 bathroom(s)
Address
8 Mahogany Street, Tamworth, NSW 2340
Floorplans and tours
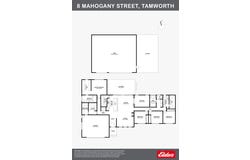
Floorplan

Tom Sattler
Contact Agent
Email enquiry to Elders Real Estate Tamworth
Tom Sattler
247 Peel Street, Tamworth, NSW 2340
What's your enquiry about?
By clicking "Submit", you accept our Privacy Policy and acknowledge that as the agent for this property is located overseas, your information may not be handled in accordance with the privacy laws applicable to this website.
Property ID: 152654232
Original Property ID: 152654232* THIS SERVICE MAY CONTAIN TRANSLATIONS POWERED BY GOOGLE. GOOGLE DISCLAIMS ALL WARRANTIES RELATED TO THE TRANSLATIONS, EXPRESS OR IMPLIED, INCLUDING ANY WARRANTIES OF ACCURACY, RELIABILITY, AND ANY IMPLIED WARRANTIES OF MERCHANTABILITY, FITNESS FOR A PARTICULAR PURPOSE AND NONINFRINGEMENT.
Similar Properties
These similar properties are shown based on the property type and distance to this listing.