


8 Palmer Crescent, High Wycombe, WA 6057
 5
 2
 4
|House
Interest from $899,000+
Interest from $899,000+
Published on: 26 Sep 2026
Last updated on: 21 Oct 2026
Property ID: 152423172
Translate to English
Your Next Chapter Starts Here
8 Palmer Crescent, High Wycombe, WA 6057
There's a reason homes in established pockets like this are so tightly held. Quiet streets, generous blocks, neighbours who know each other and enough space for the whole family to actually live. This home is the kind of lifestyle that never really goes out of style.

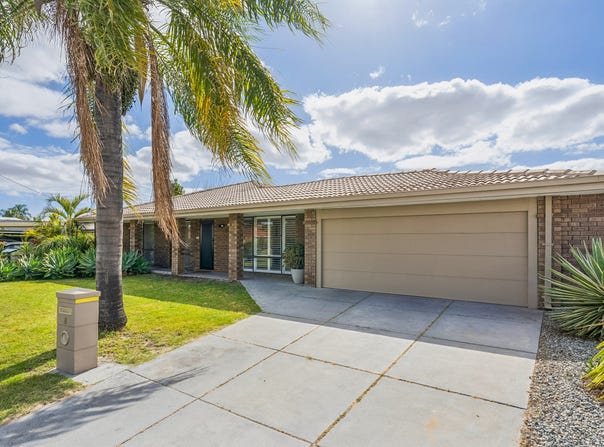
Set on approximately 724sqm in a quiet pocket of High Wycombe, this impressive five bedroom, two bathroom family home brings together multiple living zones, fantastic outdoor entertaining, a powered workshop and plenty of room to grow, all within easy reach of High Wycombe Train Station and everyday amenities.

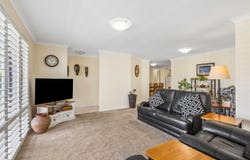
Step inside and the sense of space is immediate.. A generous front lounge and adjoining dining or sitting area creates a welcoming first impression, finished with modern plantation shutters and reverse cycle split system air conditioning for all year-round comfort.

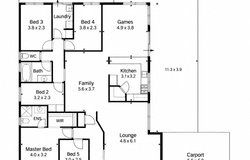
Moving through the home, the floorplan opens into the central family hub where a spacious kitchen overlooks the living and outdoor entertaining areas, keeping everyone connected whether it's a busy weeknight dinner or a house full of friends on the weekend. And when you need a little more room? There's plenty..

A sunken games room provides the ultimate second living zone - big enough for a pool table or a second lounge perfectly positioned to flow straight outside. The bedrooms are equally versatile, with four dedicated bedrooms plus a fifth bedroom that can easily be utilised as a home office or study if preferred. The master suite provides its own retreat with a walk-in robe, private ensuite, while the remaining bedrooms offer plenty of room for the rest of the family.

Then there's the backyard..

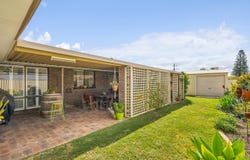
A huge wraparound patio creates an expansive entertaining zone ready for summer BBQs, long lunches and weekends with friends or family, while the grassed backyard leaves plenty of room for the kids and pets to enjoy. A perfect balance for all of your needs.

For the tradies or anyone who can never have enough storage, the powered workshop with roller door access and mezzanine storage is a serious bonus. Drive through access from the double carport makes getting equipment, trailers or projects into the rear easy, with an additional garden shed taking care of the rest.

And while the home itself gives you plenty of reasons to stay put, the location makes getting anywhere else just as easy. High Wycombe Train Station, schools, shopping, parks and major transport connections are all within convenient reach.

Features include:
- 5 bedrooms
- 2 Bathrooms
- Four dedicated bedrooms plus versatile fifth bedroom/home office or study
- Multiple living and entertaining zones
- Generous front lounge with adjoining dining/sitting area
- Spacious central kitchen overlooking the entertaining area
- Sunken games room or second lounge with direct outdoor connection
- Plantation shutters
- Reverse cycle split system a/c throughout + gas bayonets
- Huge wraparound patio entertaining area
- Grassed backyard with room for the kids and pets
- Double carport with drive through rear access
- Powered workshop with roller door and mezzanine storage
- Additional garden shed
- Brand New HWS
- Set on a 724sqm block
- Convenient access to High Wycombe Train Station, schools, shopping, parks and major transport links

For more information or to arrange your private viewing, please contact Chelsea Owen 0459 117 854 or Nigel Aldridge directly on  0411 737 738
Property Details
Basic Info
Indoor Feature
Outdoor Feature
Basic Info
Property Type
House
Listing Status
On Market
Parking Spaces
4
Land Size
724.00 m2
Building Size
173.00 m2
Rooms
5 bedroom(s), 2 bathroom(s)
Address
8 Palmer Crescent, High Wycombe, WA 6057
Floorplans and tours
Floorplan

Chelsea Owen

Nigel Aldridge
Shop 34, Kalamunda Central Shopping Centre, Kalamunda, WA 6076
Get in touch
Contact Agent
Email enquiry to Ray White Aldridge & Associates -
Chelsea Owen
Nigel Aldridge
Shop 34, Kalamunda Central Shopping Centre, Kalamunda, WA 6076
What's your enquiry about?
By clicking "Submit", you accept our Privacy Policy and acknowledge that as the agent for this property is located overseas, your information may not be handled in accordance with the privacy laws applicable to this website.
Property ID: 152423172
Original Property ID: 152423172* THIS SERVICE MAY CONTAIN TRANSLATIONS POWERED BY GOOGLE. GOOGLE DISCLAIMS ALL WARRANTIES RELATED TO THE TRANSLATIONS, EXPRESS OR IMPLIED, INCLUDING ANY WARRANTIES OF ACCURACY, RELIABILITY, AND ANY IMPLIED WARRANTIES OF MERCHANTABILITY, FITNESS FOR A PARTICULAR PURPOSE AND NONINFRINGEMENT.
Similar Properties
These similar properties are shown based on the property type and distance to this listing.