


8 Parkindula Drive, Mount Barker, SA 5251
 4
 2
 2
|House
$1.150m
$1.150m
Published on: 17 Sep 2026
Last updated on: 20 Oct 2026
Property ID: 152329464
Translate to English
Open the Door to a Home That Feels Brand New | Close the Door on Projects and Repairs
8 Parkindula Drive, Mount Barker, SA 5251
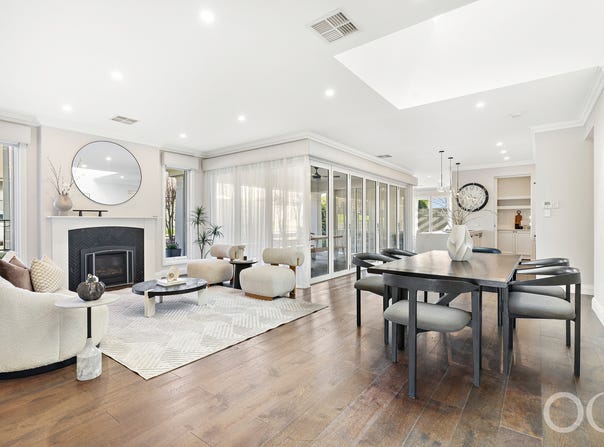
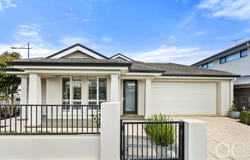
Freshly painted, beautifully presented and built in 2017, this stunning Mount Barker home delivers the perfect balance of contemporary comfort and effortless living. Set on approximately 476sqm, every detail has been thoughtfully designed, from the neutral colour palette to the practical butler's pantry, creating a move in ready opportunity where all the hard work has already been done.

Open the Door To:
• Four spacious bedrooms, including a comfortable master retreat
• Two well appointed bathrooms designed for modern family living
• Freshly painted interiors throughout
• Timeless neutral tones ready to complement any style
• Stylish open plan living and dining areas
• Well equipped kitchen with the added convenience of a butler's pantry
• Double garage with secure internal access
• Built in 2017 with contemporary design and functionality in mind
• Approximate 476sqm allotment offering manageable outdoor space
• Nothing left to do except move in and enjoy

Close the Door On:
• The expense and inconvenience of renovating before moving in
• Weekends spent painting, updating or refreshing interiors
• Compromising on modern features and practical design
• High maintenance living that takes time away from what matters most
• Outdated colour schemes and finishes
• Searching for a home that truly feels ready from day one

Positioned in the heart of thriving Mount Barker, this home offers an easy care lifestyle with all the benefits of a modern build. Whether you're upsizing, downsizing or stepping into your next chapter, this is a home where comfort, style and convenience come together effortlessly.

Let's make coming home the best part of your day happen!

CT - 6175/264
Council - Mount Barker
Zoning - MPN - Master Planned Neighbourhood  EAC - Emerging Activity Centre
Year Built – 2017
Land Size – 476m² approx.
Total Build Area - 238m² approx.
Council Rates - $3,663.31 per year
SA Water Rates - $352.00  per year
Emergency Services Levy - $103.75 per year


All information or material provided has been obtained from third party sources and, as such, we cannot guarantee that the information or material is accurate. Ouwens Casserly Real Estate Pty Ltd accepts no liability for any errors or omissions (including, but not limited to, a property's floor plans and land size, building condition or age). Interested potential purchasers should make their own enquiries and obtain their own professional advice. Ouwens Casserly Real Estate Pty Ltd partners with third party providers including Realestate.com.au (REA) and Before You Buy Australia Pty Ltd (BYB).  If you elect to use the BYB website and service, you are dealing directly with BYB.  Ouwens Casserly Real Estate Pty Ltd does not receive any financial benefit from BYB in respect of the service provided.  Ouwens Casserly Real Estate Pty Ltd accepts no liability for any errors or omissions in respect of the service provided by BYB.  Interested potential purchasers should make their own enquiries as they see fit.

RLA 275403.
Property Details
Basic Info
Basic Info
Property Type
House
Listing Status
On Market
Parking Spaces
2
Land Size
476.00 m2
Building Size
238.00 m2
Rooms
4 bedroom(s), 2 bathroom(s)
Address
8 Parkindula Drive, Mount Barker, SA 5251
Floorplans and tours
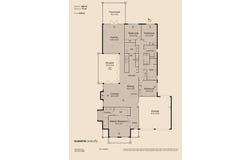
Floorplan

Andrea Daniel

David Liston
Contact Agent
Email enquiry to OC Real Estate Adelaide - RLA 275403
Andrea Daniel
David Liston
Level 4, 210 Greenhill Road, Eastwood, SA 5063
What's your enquiry about?
By clicking "Submit", you accept our Privacy Policy and acknowledge that as the agent for this property is located overseas, your information may not be handled in accordance with the privacy laws applicable to this website.
Property ID: 152329464
Original Property ID: 152329464* THIS SERVICE MAY CONTAIN TRANSLATIONS POWERED BY GOOGLE. GOOGLE DISCLAIMS ALL WARRANTIES RELATED TO THE TRANSLATIONS, EXPRESS OR IMPLIED, INCLUDING ANY WARRANTIES OF ACCURACY, RELIABILITY, AND ANY IMPLIED WARRANTIES OF MERCHANTABILITY, FITNESS FOR A PARTICULAR PURPOSE AND NONINFRINGEMENT.
Similar Properties
These similar properties are shown based on the property type and distance to this listing.