


8 Sallaway Place, West Pennant Hills, NSW 2125
 5
 3
 3
|House
For Sale
For Sale
Published on: 30 Sep 2026
Last updated on: 19 Oct 2026
Property ID: 152466180
Translate to English
Masterbuilt Dream Home: Hamptons-Inspired Grand Entertainer: North-to-Rear, 900m to Metro Station
8 Sallaway Place, West Pennant Hills, NSW 2125
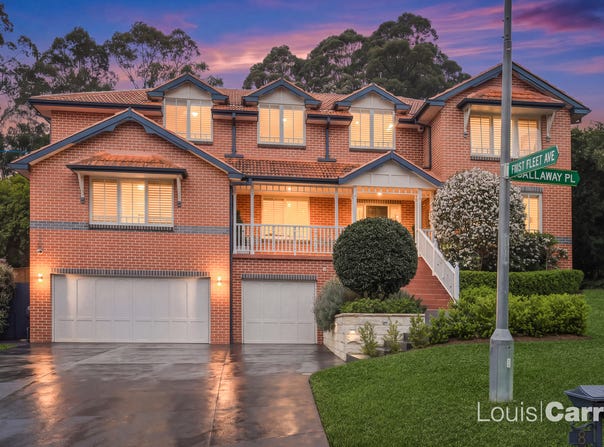
Commanding a high-side position within a prestige pocket, this spectacular masterbuilt residence delivers grand proportions, timeless Hamptons style and second-to-none entertaining for the executive family. Offering more than 400sqm of internal living on an impressive 980.2sqm parcel, a prized north-to-rear aspect and endless elevated details, this is a WR Fitzsimmons built home of exceptional scale where light-filled interiors create an impressive family lifestyle. Second-to-none, this desirable address is a 900m walk to Cherrybrook Metro Station, minutes to the city bus stop (450m at Salisbury Avenue & Mildara Place) and easily accessible to Kings and Tara bus services. Coonara Shopping Village is also within reach, combining a peaceful prestige setting with outstanding convenience for busy family life.

Beautiful from arrival, manicured gardens combine with sandstone retaining walls with integrated LED lighting. Inside, an impressive foyer introduces the home's light-filled aesthetic, with a soaring statement chandelier, wainscoting, Western Australian Jarrah timber floors, plantation shutters and designer lighting adding warmth and sophistication throughout. Multiple living zones ensure there is a space for every occasion. A formal lounge with high ceilings and feature LOPI gas fireplace is complemented by formal dining, an enormous open-plan great room and further rumpus. A ground-floor sixth bedroom (currently home office) and ground-floor bathroom add flexibility for multi-generational families whilst seven-zone Actron ducted air conditioning and two gas heating points assure year-round comfort.

Five (upstairs) generous bedrooms provide peaceful family accommodation, each light-filled and appointed with plush carpet and built-in wardrobes. Family bedrooms share a stylish bathroom with floor-to-ceiling tiling, timber wall-hung double vanity, backlit LED mirrors and hand-glazed herringbone feature tiles. The enormous master suite is a genuine parents' retreat with two distinct zones, including a sun-drenched lounge with pendant light, ample space for a king-size bed, plus a walk-in wardrobe and private ensuite.

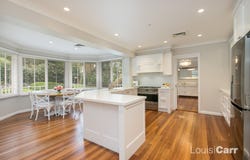
As if pulled from the pages of a lifestyle magazine, the kitchen is a spectacular centrepiece designed equally for impressive entertaining and busy family life. Sprawling stone benchtops pair with shaker cabinetry, silver hardware and a farmhouse sink with statement Vicaro curved-neck tapware. A quality appliance suite including a 90cm Smeg cooker with gas cooktop, pull-out pantry and cleverly designed appliance cupboard delivers outstanding functionality while maintaining a sleek, uncluttered aesthetic. Pool and garden views complete the space across a bay-window family meals area.

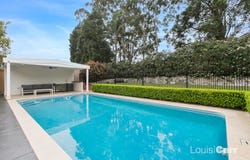
Designed to celebrate the seasons, the unrivalled outdoor living areas will be the backdrop to family memories for decades to come. Enjoy a choice of the mod-timber deck with curved-edge detail and undermount LED lighting or the poolside cabana complete with integrated stone-topped outdoor kitchen, ceiling fan and dimmable lighting. Limestone tiling over a concrete slab reinforces the quality of construction, while the sparkling pool with Beadcrete finish and mosaic waterline creates a resort-like backdrop to long summer days and memorable celebrations.

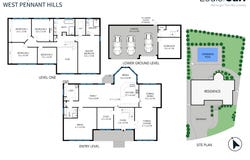
Completing this exceptional offering is a three-car garage plus dedicated workshop, wine cellar or home gym (currently storage). A generous family laundry, ducted vacuum, rooftop solar panels and app-controlled irrigation with separate lawn and garden zones add practical ease to everyday living. Grand in scale yet effortless in function, this is a genuine family dream home where location, quality and enduring style combine to create a residence that will nurture your family for decades to come.

Disclaimer: This advertisement is a guide only. Whilst all information has been gathered from sources we deem to be reliable, we do not guarantee the accuracy of this information, nor do we accept responsibility for any action taken by intending purchasers in reliance on this information. No warranty can be given either by the vendors or their agents.
Property Details
Basic Info
Indoor Feature
Basic Info
Property Type
House
Listing Status
On Market
Parking Spaces
3
Land Size
980.00 m2
Rooms
5 bedroom(s), 3 bathroom(s)
Address
8 Sallaway Place, West Pennant Hills, NSW 2125
Floorplans and tours
Floorplan
Video

Jennifer Carr

William Carr
9/83 David Road, Castle Hill, NSW 2154
Get in touch
Contact Agent
Email enquiry to Louis Carr Real Estate - West Pennant Hills | Cherrybrook
Jennifer Carr
William Carr
9/83 David Road, Castle Hill, NSW 2154
What's your enquiry about?
By clicking "Submit", you accept our Privacy Policy and acknowledge that as the agent for this property is located overseas, your information may not be handled in accordance with the privacy laws applicable to this website.
Property ID: 152466180
Original Property ID: 152466180* THIS SERVICE MAY CONTAIN TRANSLATIONS POWERED BY GOOGLE. GOOGLE DISCLAIMS ALL WARRANTIES RELATED TO THE TRANSLATIONS, EXPRESS OR IMPLIED, INCLUDING ANY WARRANTIES OF ACCURACY, RELIABILITY, AND ANY IMPLIED WARRANTIES OF MERCHANTABILITY, FITNESS FOR A PARTICULAR PURPOSE AND NONINFRINGEMENT.
Similar Properties
These similar properties are shown based on the property type and distance to this listing.