


8 Seacombe Grove, Brighton, Vic 3186
 3
 3
 6
|House
Expressions of Interest close Mon 16 Nov 2.00pm
Expressions of Interest close Mon 16 Nov 2.00pm
Published on: 14 Oct 2026
Last updated on: 21 Oct 2026
Property ID: 152629884
Translate to English
Golden Mile Elegance by Stephen Akehurst and Paul Bangay
8 Seacombe Grove, Brighton, Vic 3186
Please register to inspect this property.

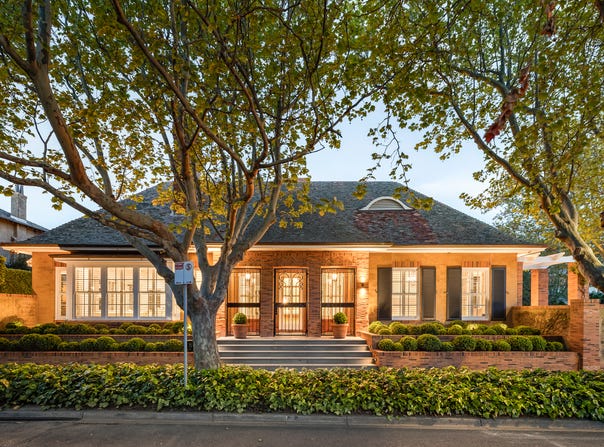
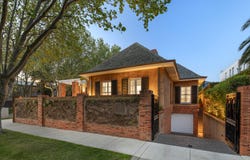
Exclusive Seacombe Grove is noted for its beautiful street trees, underground power, and its enviable location. A standout property on a prominent corner, within Brighton’s prestigious Golden Mile, mere steps from the foreshore, this exceptional residence designed by renowned Stephen Akehurst, with landscaping by Paul Bangay, is a remarkable statement of quality, single-level design. Timeless in architecture and extraordinary in finish, its elegant interiors, plus a luxurious basement entertainment domain and secure basement parking for six cars.

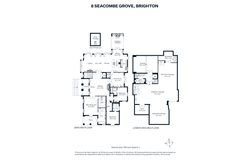
Manicured formal gardens introduce elegant interiors of generous proportion, accentuated by soaring 3.42-metre ceilings, where American oak floors flow from the formal sitting room, with a deep coffered ceiling and an imported Italian limestone fireplace, to the office/study with custom oak joinery and a secluded garden terrace. Natural light fills the expansive north-facing living and dining domain, defined by a wood-burning fireplace and opening to private established gardens and an alfresco area with an outdoor gas fireplace and plumbed BBQ. The breathtaking marble kitchen caters to everyday living and large-scale entertaining, featuring a suite of premier Wolf appliances, integrated Liebherr refrigeration and a large butler’s scullery with a secondary prep area, storage and discreet laundry.

Three ensuite bedrooms are headlined by the lavish main suite, complimented by a private garden terrace with a fitted walk-in robe and marble ensuite with heated floors and a freestanding bath. Accessed by lift, and stairs, the basement is devoted to entertaining and recreation, with a fully equipped cinema, gymnasium and powder room, plus a luxurious wine cellar with integrated refrigeration and an ice maker, forming a domain separate from the principal living areas above. The basement also includes parking for 6 cars.

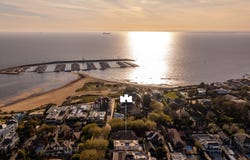
Comprehensively appointed with hydronic heating, reverse-cycle heating and cooling, integrated audio, CCTV and alarm, motorised blinds and external awnings, automated irrigation, a water tank and extensive storage, this significant residence represents a peerless standard of low-maintenance luxury, mere steps from Brighton Yacht Club, Brighton Baths and the foreshore, with leading schools, city-bound transport and the Bay and Church Street precincts close by.
Property Details
Basic Info
Indoor Feature
Basic Info
Property Type
House
Listing Status
On Market
Parking Spaces
6
Rooms
3 bedroom(s), 3 bathroom(s)
Address
8 Seacombe Grove, Brighton, Vic 3186
Floorplans and tours
Floorplan
Video
Agent price guide


Andy Nasr

Ben Vieth
Contact Agent
Email enquiry to Marshall White - Bayside
Andy Nasr
Ben Vieth
225 Bay Street, Brighton, Vic 3186
What's your enquiry about?
By clicking "Submit", you accept our Privacy Policy and acknowledge that as the agent for this property is located overseas, your information may not be handled in accordance with the privacy laws applicable to this website.
Property ID: 152629884
Original Property ID: 152629884* THIS SERVICE MAY CONTAIN TRANSLATIONS POWERED BY GOOGLE. GOOGLE DISCLAIMS ALL WARRANTIES RELATED TO THE TRANSLATIONS, EXPRESS OR IMPLIED, INCLUDING ANY WARRANTIES OF ACCURACY, RELIABILITY, AND ANY IMPLIED WARRANTIES OF MERCHANTABILITY, FITNESS FOR A PARTICULAR PURPOSE AND NONINFRINGEMENT.
Similar Properties
These similar properties are shown based on the property type and distance to this listing.