


8 Spyglass Hill, Drummond Cove, WA 6532
LATEST
 4
 2
 3
|House
Offers from $1,050,000
Offers from $1,050,000
Published on: 21 Oct 2026
Last updated on: 21 Oct 2026
Property ID: 152689700
Translate to English
Wake Up to Views, Wind Down to Sunsets!
8 Spyglass Hill, Drummond Cove, WA 6532
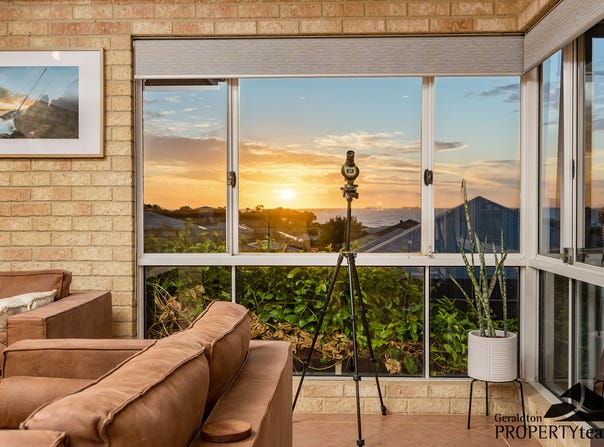
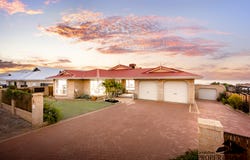
Perched in an enviable position in beautiful Drummond Cove, 8 Spyglass Hill delivers an exceptional coastal lifestyle where sweeping ocean views, generous proportions and effortless entertaining come together.

Designed to embrace its stunning surroundings, this impressive residence offers multiple spacious living zones, inviting interiors and a spectacular decked entertaining area where ocean breezes, breathtaking sunsets and uninterrupted relaxation become part of everyday life.

From cosy winter evenings by the fire to long summer afternoons entertaining family and friends, every season brings something special.
With three-car garaging, side access, solar panels and the convenience of low-maintenance living, this is a home that effortlessly balances comfort, practicality and coastal appeal.

Whether you're seeking a spacious family sanctuary or a luxurious lock-and-leave coastal retreat, 8 Spyglass Hill is a lifestyle opportunity not to be missed!

FEAUTURE YOU WILL LOVE
* 4 Bedrooms
* 2 Bathrooms
* Generous master suite with ample robes and ensuite featuring a corner spa
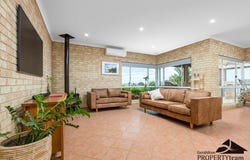
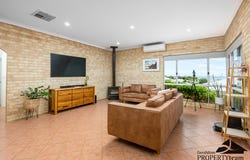
* Spacious open-plan kitchen, dining and family area with ocean views
* Sunken formal lounge, perfect for entertaining or a games room
* Separate formal dining room offering flexible living options/currently used as the office
* Fantastic decked outdoor entertaining area capturing ocean views and coastal breezes
* Quality outdoor blinds for year-round entertaining
* Pot belly fireplace for cosy winter evenings
* Air Conditioned comfort
* Walk-in linen and storage room
* Spectacular ocean views
* Double garage with access into the house
* Additional powered brick garage/workshop with sink
* Side access, ideal for a boat, caravan or trailer
* Versatile downstairs bonus room, perfect for a teenage retreat, home gym or games room/currently used as a gym with sauna and will be sold with sauna
* 21 solar panels to help reduce running costs
* Low-maintenance property, ideal for lock-and-leave living
* Built in 1993
* All on 812 sqm
* Council rates $3,400 p/a (approx.)
* Water rates $1,643 p/a (approx.)

LOCATION
* Beach 300 m
* Glenfield Shopping Centre 5 km
* Leaning Tree Steiner School 2 km
* Geraldton CBD 11 km

Your next move deserves the right property - and the right team behind you.
Whether you're searching for a standout home, a quality investment, or your next opportunity in the Geraldton market, we're here to make it happen.
With strong local knowledge, proven results and access to opportunities across Geraldton and surrounding areas, Team Sadowski/Nevill is ready to help you move with confidence.
Don't just watch the market - make your move.
For more information or to arrange your private inspection, contact Lara, Warrick, Darren or Charlotte from Team Sadowski/Nevill on 0455 195 799.
"Demonstrating the Difference in Real Estate, One Property at a Time"

DISCLAIMER: The contained description is for advertising and marketing purposes only. Every care has been taken with the preparation of the information supplied. We can not guarantee their accuracy and accept no responsibility for the results of any actions taken, or any reliance placed upon this document. All interested persons are advised to make their own enquiries & satisfy themselves in all respects. The particulars contained in the text are not intended to form part of any contract.
Property Details
Basic Info
Indoor Feature
Outdoor Feature
Basic Info
Property Type
House
Listing Status
On Market
Parking Spaces
3
Land Size
812.00 m2
Solar Panels
Solar Hot Water
Water Tank
Rooms
4 bedroom(s), 2 bathroom(s)
Address
8 Spyglass Hill, Drummond Cove, WA 6532

Team Sadowski/Nevill
Contact Agent
Email enquiry to Geraldton Property Team - Geraldton
Team Sadowski/Nevill
30 Chapman Road, Geraldton, WA 6530
What's your enquiry about?
By clicking "Submit", you accept our Privacy Policy and acknowledge that as the agent for this property is located overseas, your information may not be handled in accordance with the privacy laws applicable to this website.
Property ID: 152689700
Original Property ID: 152689700* THIS SERVICE MAY CONTAIN TRANSLATIONS POWERED BY GOOGLE. GOOGLE DISCLAIMS ALL WARRANTIES RELATED TO THE TRANSLATIONS, EXPRESS OR IMPLIED, INCLUDING ANY WARRANTIES OF ACCURACY, RELIABILITY, AND ANY IMPLIED WARRANTIES OF MERCHANTABILITY, FITNESS FOR A PARTICULAR PURPOSE AND NONINFRINGEMENT.
Similar Properties
These similar properties are shown based on the property type and distance to this listing.