


81 Hudson Drive, Dudley Park, WA 6210
 4
 2
 2
|House
From $849,000
From $849,000
Published on: 28 Aug 2026
Last updated on: 16 Sep 2026
Property ID: 152183852
Translate to English
Spacious Family Living with Multiple Living Zones
81 Hudson Drive, Dudley Park, WA 6210
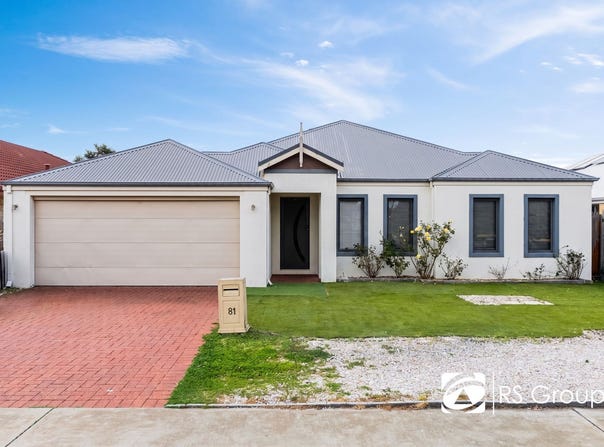
Welcome to 81 Hudson Drive, Dudley Park, a spacious and versatile family home offering generous proportions, multiple living areas and an impressive outdoor entertaining setup.

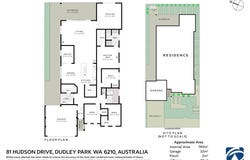
Built circa 2007, this well-designed residence offers a practical layout with plenty of room for the whole family. From the expansive open-plan living and dining area to the separate theatre, dedicated home office and generous alfresco, the home has been designed with comfortable everyday living and entertaining in mind.

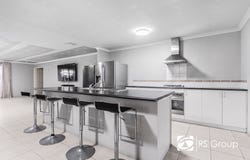
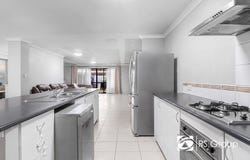
At the heart of the home is the spacious open-plan living and dining area, complemented by split-system air conditioning for year-round comfort. The adjoining kitchen offers plenty of workspace and functionality, featuring a large island and breakfast bar with double sink, gas cooktop, oven and a walk-in pantry.

For those needing additional space, a dedicated study/home office provides the perfect work-from-home setup, while the separate theatre room creates an inviting retreat for family movie nights or a second living area.

The master suite offers its own private space with a walk-in robe and split-system air conditioning. Three additional bedrooms each feature built-in robes, while a dedicated laundry adds further practicality to the family-friendly floorplan.

Step outside and the home continues to impress. The generous alfresco area provides an excellent setting for weekend barbecues, family celebrations or simply relaxing outdoors. The low-maintenance backyard offers plenty of usable space and includes a large backyard shed for additional storage.

Adding to the home's appeal is a 6.6kW solar power system, helping support more energy-efficient everyday living. Vehicle accommodation is equally practical, with a double garage plus additional parking and drive-through access via a manual roller door, offering added flexibility for extra vehicles, a trailer or other recreational equipment.

With generous living spaces, excellent storage and a versatile indoor-outdoor layout, 81 Hudson Drive presents a fantastic opportunity for families, first-home buyers or investors looking for space and functionality in Dudley Park.

WA School Catchment
Dudley Park Primary School (2.7km)
Coodanup College (2.3km)

RATES:
Water: $1,599.60 approx
Council:

Features:
*Built Year: 2007 Circa
*Open Plan Living & Dining Area
*Split-system A/C to the Main living Area
*Study/Home office
*Seperate Theatre
*Master suite with WIR & Split-System A/C
*Bedroom 2,3 & 4 with BIR
*Dedicated Laundry Area

Kitchen
*Large island/Breakfast Bar with Double Sink
*Gas cooktop
*Oven
*Walk-in Pantry

Outside
*Alfresco
*6.6kW solar power system
*Big Backyard Shed
*Generous outdoor space ideal for entertaining family and friends
*Low-Maintenance Backyard
*Double Garage
*Additional Parking/Drive-Through access via a Manual Roller Door

LIFESTYLE
800m - Creery Wetlands Reserve Lookout
1.3km - Coodanup Community Centre
2.7km - Mariners Cove Boat Ramp
3.5km - Mandurah Forum
4.6km - Peel Health Campus
6.4km - Halls Head Beach
6.8km - Giants of Mandurah
73km - Perth CBD
79km - Perth Airport
Property Details
Basic Info
Basic Info
Property Type
House
Listing Status
On Market
Parking Spaces
2
Land Size
490.00 m2
Rooms
4 bedroom(s), 2 bathroom(s)
Address
81 Hudson Drive, Dudley Park, WA 6210
Floorplans and tours
Floorplan

Ronnie Singh
Contact Agent
Email enquiry to First National Real Estate RS Group
Ronnie Singh
2/723 Ranford Road, Harrisdale, WA 6112
What's your enquiry about?
By clicking "Submit", you accept our Privacy Policy and acknowledge that as the agent for this property is located overseas, your information may not be handled in accordance with the privacy laws applicable to this website.
Property ID: 152183852
Original Property ID: 152183852* THIS SERVICE MAY CONTAIN TRANSLATIONS POWERED BY GOOGLE. GOOGLE DISCLAIMS ALL WARRANTIES RELATED TO THE TRANSLATIONS, EXPRESS OR IMPLIED, INCLUDING ANY WARRANTIES OF ACCURACY, RELIABILITY, AND ANY IMPLIED WARRANTIES OF MERCHANTABILITY, FITNESS FOR A PARTICULAR PURPOSE AND NONINFRINGEMENT.
Similar Properties
These similar properties are shown based on the property type and distance to this listing.