


84-86 Baroona Road, Northbridge, NSW 2063
LATEST
Land/Development
Expressions of Interest
Expressions of Interest
Published on: 16 Oct 2026
Last updated on: 16 Oct 2026
Property ID: 505256096
Translate to English
Key property information
Land Size
2,320.00 m2
A Rare Northbridge Holding with a Boutique Apartment Vision | 2,320sqm LMR Site
84-86 Baroona Road, Northbridge, NSW 2063
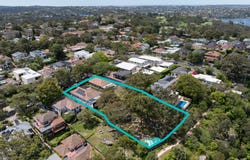
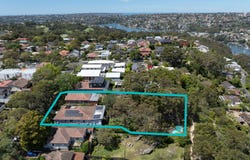
This is a rare chance to acquire an amalgamated holding of approximately 2,320 sqm in one of Northbridge's quietest, leafiest and most highly regarded streets. Large, apartment capable landholdings in this pocket of the Lower North Shore very rarely come to market.

THE POSITION.

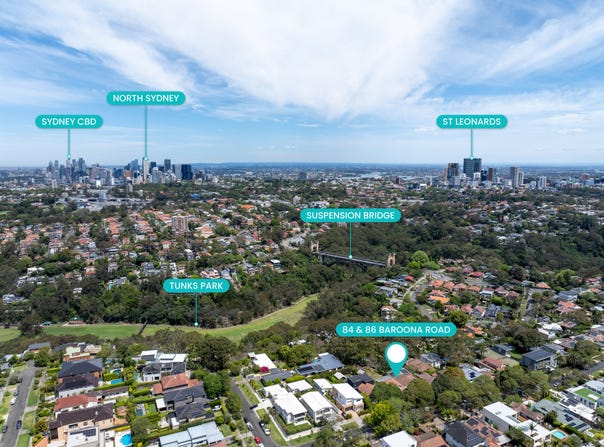
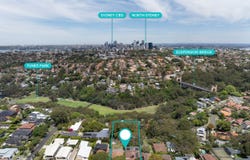
Both lots face north to the street, and at the rear the land falls away to the bushland of Long Gully. From the rear, the outlook takes in Tunks Park and the historic Northbridge Suspension Bridge, with the North Sydney and St Leonards skylines beyond. Photography taken at top-floor height (approximately 8 - 9m above ground level) shows the actual outlook a future three-level building could capture.

THE PLANNING.

The site is zoned R2 Low Density Residential and falls within the Low and Mid-Rise Housing (LMR) area.

Under section 174 of the Housing SEPP, a residential flat building is permissible with consent on qualifying R2 land within the LMR area. The section 179 non-refusal standards give an FSR of 0.8:1 and a 9.5m height limit, which allows up to approximately 1,856 sqm of GFA.

Independent planning advice from Brosnan & Moore Town Planning sets out the pathway.

THE CONCEPT.

PMDL Architecture + Design have prepared a concept for a boutique building of 14 apartments over three storeys, with approximately 1,500 sqm GFA and 20 car spaces. The indicative mix is 4 × 1 bedroom, 4 × 2 bedroom and 6 × 3 bedroom apartments.

The building steps down with the fall of the land toward the view. It has generous terraces, planted roof terraces, white masonry and dark timber, set in a native garden that keeps the site's significant trees. PMDL's view is that further design refinement may add yield.

SITE SNAPSHOT.

Land area: 2,320 sqm (approx)
Frontage: 30m (approx)
Zoning: R2 Low Density Residential with LMR overlay
Controls: 0.8:1 FSR, 9.5m height (Housing SEPP non-refusal standards)
Maximum GFA: 1,856 sqm (approx)
Concept: 14 apartments over three storeys, approx 1,500 sqm GFA
Indicative mix: 4 × 1 bed, 4 × 2 bed, 6 × 3 bed
Parking: 20 car spaces

Available to qualified parties: Information Memorandum, PMDL Architecture + Design concept proposal and Brosnan & Moore planning memorandum.

For sale by Expressions of Interest, closing Friday 13 November 2026 at 5pm (unless sold prior).

NB: Land area is approximate and as per contract. Concept design, yield and planning outcomes are indicative only and subject to council approval. Concept renders are indicative only. Purchasers should rely on their own enquiries and professional advice.
Property Details
Basic Info
Basic Info
Property Type
Land/Development
Listing Status
On Market
Land Size
2,320.00 m2
Address
84-86 Baroona Road, Northbridge, NSW 2063

Sarah Tanti
Contact Agent
Email enquiry to Stone New Projects
Sarah Tanti
101/70-76 Alexander St, Crows Nest, NSW 2065
What's your enquiry about?
By clicking "Submit", you accept our Privacy Policy and acknowledge that as the agent for this property is located overseas, your information may not be handled in accordance with the privacy laws applicable to this website.
Property ID: 505256096
Original Property ID: 505256096* THIS SERVICE MAY CONTAIN TRANSLATIONS POWERED BY GOOGLE. GOOGLE DISCLAIMS ALL WARRANTIES RELATED TO THE TRANSLATIONS, EXPRESS OR IMPLIED, INCLUDING ANY WARRANTIES OF ACCURACY, RELIABILITY, AND ANY IMPLIED WARRANTIES OF MERCHANTABILITY, FITNESS FOR A PARTICULAR PURPOSE AND NONINFRINGEMENT.
Similar Properties
These similar properties are shown based on the property type and distance to this listing.
 5
 2
 1