


84 Flinders Drive, Valley View, SA 5093
 5
 1
 4
|House
Price Guide: $1.1m
Price Guide: $1.1m
Published on: 09 Oct 2026
Last updated on: 17 Oct 2026
Property ID: 152587668
Translate to English
LARGE 4/5 BEDROOM FAMILY HOME on HUGE ALLOTMENT of 908 sq.m approx
84 Flinders Drive, Valley View, SA 5093
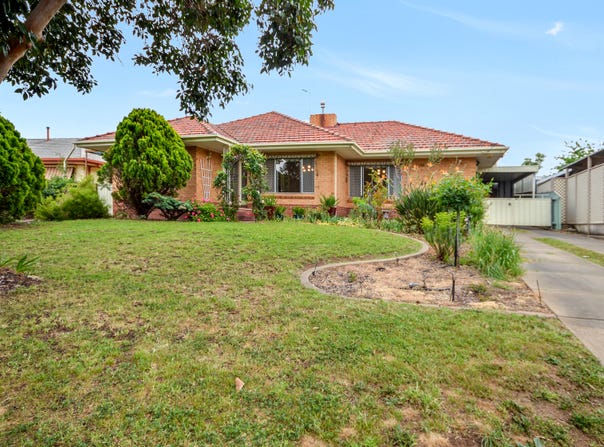
This quality built home has just come onto the market for the very first time since it was originally built in 1969, some 57 years ago.

The original German owner designed the home to exacting standards. They definitely don’t build homes like this anymore!

Boasting a wide frontage of approximately 18.9 metres and with a total land area of 908 square metres approx.

Commandingly elevated with fabulous street presence, this triple-fronted solid brick conventional home offers many exciting options for the astute buyer:-

1. Enjoy the quality residence “AS IS”. Simply paint the home internally throughout, polish the timber floorboards and/or carpet.

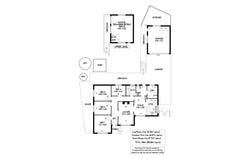
If you are seeking a second bathroom and/or a second toilet, the clever buyer could easily modify the extra large laundry into a second bathroom.
There would be substantial cost savings as there is already hot and cold water in the laundry and the sewer is close to the existing toilet.  (Please refer attached Architect’s 2nd Bathroom Concept Plan attached on-line). Please note: The current laundry is larger than the spacious bathroom!

2. The large land holding coupled with a wide frontage (18.9 metres approx) lends the property to future subdivision potential subject to council consents (STCC)

3. The potential buyer can explore a host of subdivision options (STCC) including:
a) Two detached Torrens Titled homes (STCC) on big blocks
b) Two LARGE Torrens Titled Vacant Allotments of 454m2 (approx) each (STCC)
c) A group dwelling of 3 homes (STCC)

The much loved “one-owner” home offers fabulous family accommodation of over 300 square meters:-

Comprising:
- 4/5 good sized bedrooms + Large detached Rumpus Room/Teenager’s Retreat
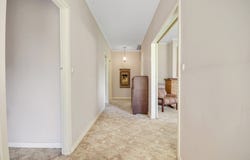
- Wide entrance
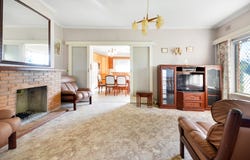
- Spacious lounge room with open fireplace and lovely garden views
- Separate dining with delightful garden aspect adjacent
- Well appointed quality timber kitchen
- Good sized original bathroom with separate bath and shower
- Expansive carport for 3 motor vehicles plus
- Good sized garage (6.3 x 5.1m approx)
- Sweeping wrap around verandah ideal for entertaining
- Extra large laundry (easily modified into second bathroom if desired).
Features:
- Wide Frontage of 18.9 metres approx
- Subdivision potential (STCC)
- Great sized detached Rumpus Room with retro wet bar
- Alternatively the Rumpus Room could easily be used as a Teenager’s Retreat (5th bedroom)
- Ducted DAIKIN reverse cycle air-conditioning
- SOLAR SYSTEM with 13 panels
- Quality terra cotta roof tiles
- Solid brick construction
- 2 good sized tool sheds

Whether you are looking to update this quality family residence or build your dream home on this highly prized elevated site with the potential of stunning views - the location doesn’t get much better in this increasingly popular suburb of Valley View.
OPPORTUNITY KNOCKS!


Certificate of Title | Volume 5636 Folio 200
Council | City of Salisbury
Zoning | General Neighbourhood
Land Size | 908 sq.m approx
Frontage  | 18.9 metres approx
Property Details
Basic Info
Basic Info
Property Type
House
Listing Status
On Market
Parking Spaces
4
Land Size
908.00 m2
Solar Panels
Water Tank
Rooms
5 bedroom(s), 1 bathroom(s)
Address
84 Flinders Drive, Valley View, SA 5093
Floorplans and tours
Floorplan

Arthur Dimitrak
Contact Agent
Email enquiry to Dimitrak Real Estate - Adelaide
Arthur Dimitrak
RLA 269118, Adelaide, SA 5000
What's your enquiry about?
By clicking "Submit", you accept our Privacy Policy and acknowledge that as the agent for this property is located overseas, your information may not be handled in accordance with the privacy laws applicable to this website.
Property ID: 152587668
Original Property ID: 152587668* THIS SERVICE MAY CONTAIN TRANSLATIONS POWERED BY GOOGLE. GOOGLE DISCLAIMS ALL WARRANTIES RELATED TO THE TRANSLATIONS, EXPRESS OR IMPLIED, INCLUDING ANY WARRANTIES OF ACCURACY, RELIABILITY, AND ANY IMPLIED WARRANTIES OF MERCHANTABILITY, FITNESS FOR A PARTICULAR PURPOSE AND NONINFRINGEMENT.
Similar Properties
These similar properties are shown based on the property type and distance to this listing.