


85 Millers Road, Altona, Vic 3018
 4
 1
 3
|House
$890,000 - $975,000
$890,000 - $975,000
Published on: 10 Sep 2026
Last updated on: 21 Oct 2026
Property ID: 152289528
Translate to English
Parkside Living, Endless Possibilities and Redevelopment Potential
85 Millers Road, Altona, Vic 3018
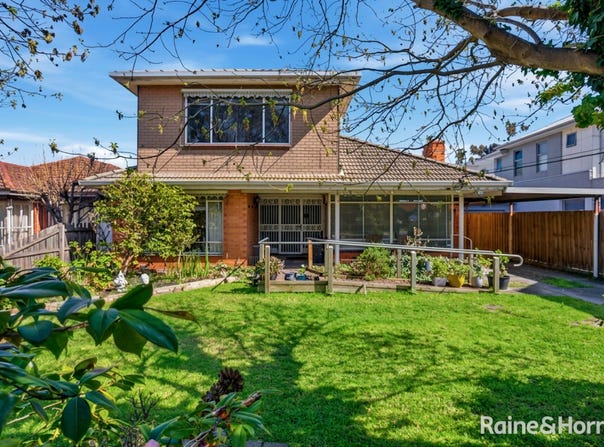
Superbly located along Millers Road just a stone's throw from Cherry Lake Reserve, this expansive double-storey residence presents an exceptional opportunity for growing families, astute renovators, and forward-thinking developers alike. Set on a generous allotment of approximately 535sqm with a wide 16-metre (approx.) frontage, the site offers outstanding scope to capitalise on strong local buyer demand with a stylish side-by-side townhouse redevelopment (STCA), or roll up your sleeves to revive and modernise the existing home.

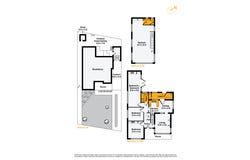
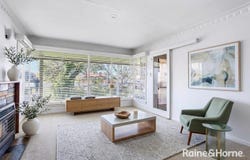
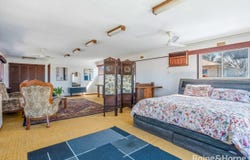
Inside, the substantial dual-level footprint can easily be configured as a comfortable 4-bedroom family residence, catering effortlessly to expanding households or multi-generational living. The ground floor features generous living and dining zones connecting to the central kitchen and yard, while the upper level hosts bedroom accommodation, a versatile secondary retreat, and the convenience of an upstairs powder room (toilet and basin). With the walking trails and open spaces of Cherry Lake at your doorstep, plus Pier Street dining, Altona Beach, Seaholme Primary School, and the station only minutes away, this is a versatile coastal holding packed with opportunity.

Key Highlights:
• Substantial Allotment and a 16m Frontage: Approx. 535sqm with a broad 16m (approx.) frontage, ideally proportioned for a side-by-side townhouse project (STCA)
• Development Scope (STCA): Excellent potential to unlock value through a multi-dwelling redevelopment (subject to council approval)
• Versatile 4-Bedroom Footprint: Substantial dual-level layout with the scale to readily accommodate a four-bedroom family configuration
• Dual Living Zones: Multiple ground-floor living and dining spaces complemented by an upper-level casual retreat
• Upstairs Convenience: Second-storey bedrooms and retreat serviced by a dedicated powder room (toilet and basin)
• Garage/Workshop Flexibility: The lock-up garage is currently configured and utilised as a workshop/storage space. Buyers wishing to use it as a functioning garage should note that the existing fit-out would need to be removed or dismantled.
• Rewarding Blank Canvas: Generous, solid proportions ready for cosmetic updates, personalization, or a complete modern transformation
• Cherry Lake Proximity: Walking trails, wetlands, and parkland recreation right down the street
• Vibrant Coastal Lifestyle: Minutes to Seaholme Primary School, Pier Street cafes, Altona Beach, and Altona Station
• Practical Off-Street Parking: Ample driveway parking with straightforward arterial connectivity

Disclaimer: Images may include virtually staged furniture and furnishings for illustrative purposes only. Items depicted are not included with the property and may not accurately represent their size, scale or placement. All dimensions, measurements and floorplans are approximate and should be independently verified. Raine & Horne Williamstown accepts no liability for any error, omission or misrepresentation, to the extent permitted by law.
Property Details
Basic Info
Indoor Feature
Outdoor Feature
Basic Info
Property Type
House
Listing Status
On Market
Parking Spaces
3
Land Size
535.00 m2
Rooms
4 bedroom(s), 1 bathroom(s)
Address
85 Millers Road, Altona, Vic 3018
Floorplans and tours
Floorplan
Agent price guide


James Egglestone

Nathan Smith
Contact Agent
Email enquiry to Raine & Horne - Williamstown
James Egglestone
Nathan Smith
20 Douglas Parade, Williamstown, Vic 3016
What's your enquiry about?
By clicking "Submit", you accept our Privacy Policy and acknowledge that as the agent for this property is located overseas, your information may not be handled in accordance with the privacy laws applicable to this website.
Property ID: 152289528
Original Property ID: 152289528* THIS SERVICE MAY CONTAIN TRANSLATIONS POWERED BY GOOGLE. GOOGLE DISCLAIMS ALL WARRANTIES RELATED TO THE TRANSLATIONS, EXPRESS OR IMPLIED, INCLUDING ANY WARRANTIES OF ACCURACY, RELIABILITY, AND ANY IMPLIED WARRANTIES OF MERCHANTABILITY, FITNESS FOR A PARTICULAR PURPOSE AND NONINFRINGEMENT.
Similar Properties
These similar properties are shown based on the property type and distance to this listing.