


86 Galston Road, Hornsby Heights, NSW 2077
 4
 2
 2
|House
$2,390,000 - $2,490,000
$2,390,000 - $2,490,000
Published on: 25 Aug 2026
Last updated on: 23 Oct 2026
Property ID: 152135172
Translate to English
Contemporary family living, exceptional entertaining and outstanding lifestyle location
86 Galston Road, Hornsby Heights, NSW 2077
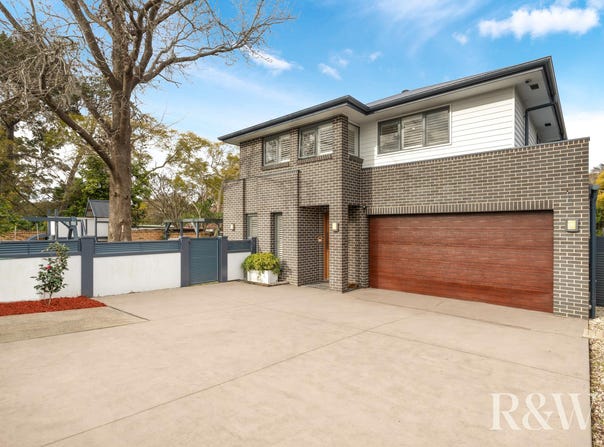
Set in one of Hornsby Heights' sought-after family neighbourhoods, 86 Galston Road presents a combination of contemporary design, generous proportions and effortless indoor-outdoor living.
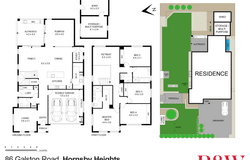
Beautifully crafted with family living in mind, this impressive residence offers four spacious bedrooms, three bathrooms and a double garage, complemented by approximately 708m² of secure grounds.
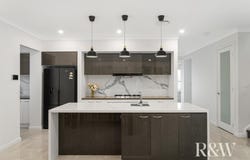
At the heart of the home is a stunning gourmet kitchen featuring quality appliances, stone surfaces, a generous island bench and a fully equipped butler's pantry. Multiple living and dining zones create an inviting environment for everyday family life and entertaining.

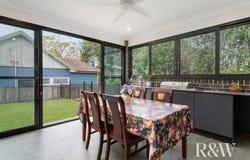
The expansive covered rear alfresco takes outdoor entertaining to another level, with a dedicated outdoor kitchen. The secure, fully fenced backyard offers plenty of room for children and pets to enjoy.
Upstairs, a separate retreat provides an ideal space for teenagers. Generously sized bedrooms all feature built-in wardrobes.

Property Highlights:
* Four generous bedrooms, all with built-in robes, including a luxurious master suite with walk-in wardrobe & ensuite
* Main bathroom with separate powder room
* Double lock-up garage with internal access
* Multiple contemporary open-plan living and dining areas, with potential to convert one to a fifth bedroom/in-law accommodation
* High ceilings on both levels, glossy tiled floors downstairs, plantation shutters & quality finishes throughout
* Private study area
* Gourmet stone kitchen with island bench, 2 Smeg ovens, built-in Smeg microwave & gas cooking
* Large butler's pantry with Fisher & Paykel dishwasher & plenty of shelving
* Separate upstairs teenage retreat
* Covered alfresco entertaining area with built-in kitchen including barbecue, wok burner & sink
* Secure, family-friendly backyard with children's playground (swing-set, climbing frame, cubby & slide)
* 2 additional multipurpose rooms at rear - currently used as storage
* Ducted air conditioning & wi-fi controlled irrigation system

Location benefits:
A superb opportunity for families seeking a modern, spacious home in a highly convenient Hornsby Heights setting.

Enjoy an enviable family lifestyle with readily accessible amenities.
* 100 m to Orange Blossom Early Learning Centre
* 200 m to Rofe Park and Tennis centre
* 100 m to Hornsby North Public School
* 900 m to Storey Park
* 1.6 km to Asquith shops & supermarket
* 1.6 km to Asquith Station
* 2.9 km to Hornsby Train Station and Westfield Shopping Centre
* 3 km to Hornsby Girls High School
* 4.8 km to St Leo's Catholic School
* 3.8 km to Barker College

Opportunities like this do not come often, so be in quick to make this beautiful home yours.

For enquiries, please contact Roy Amery on 0414 672 497
Property Details
Basic Info
Indoor Feature
Outdoor Feature
Basic Info
Property Type
House
Listing Status
On Market
Parking Spaces
2
Land Size
708.00 m2
Rooms
4 bedroom(s), 2 bathroom(s)
Address
86 Galston Road, Hornsby Heights, NSW 2077
Floorplans and tours
Floorplan

Roy Amery
4 Rooty Hill Road South & Mt Druitt Westfield Shopping Centre, Rooty Hill, NSW 2766
Get in touch
Contact Agent
Email enquiry to R&W Elite Group - Rooty Hill | Mt Druitt
Roy Amery
4 Rooty Hill Road South & Mt Druitt Westfield Shopping Centre, Rooty Hill, NSW 2766
What's your enquiry about?
By clicking "Submit", you accept our Privacy Policy and acknowledge that as the agent for this property is located overseas, your information may not be handled in accordance with the privacy laws applicable to this website.
Property ID: 152135172
Original Property ID: 152135172* THIS SERVICE MAY CONTAIN TRANSLATIONS POWERED BY GOOGLE. GOOGLE DISCLAIMS ALL WARRANTIES RELATED TO THE TRANSLATIONS, EXPRESS OR IMPLIED, INCLUDING ANY WARRANTIES OF ACCURACY, RELIABILITY, AND ANY IMPLIED WARRANTIES OF MERCHANTABILITY, FITNESS FOR A PARTICULAR PURPOSE AND NONINFRINGEMENT.
Similar Properties
These similar properties are shown based on the property type and distance to this listing.