


86 Gossage Road, Cardup, WA 6122
LATEST
 5
 2
 2
|House
From $1.49mil
From $1.49mil
Published on: 24 Oct 2026
Last updated on: 24 Oct 2026
Property ID: 152731556
Translate to English
RURAL LIFESTYLE WITH MODERN CONVENIENCE!!!
86 Gossage Road, Cardup, WA 6122
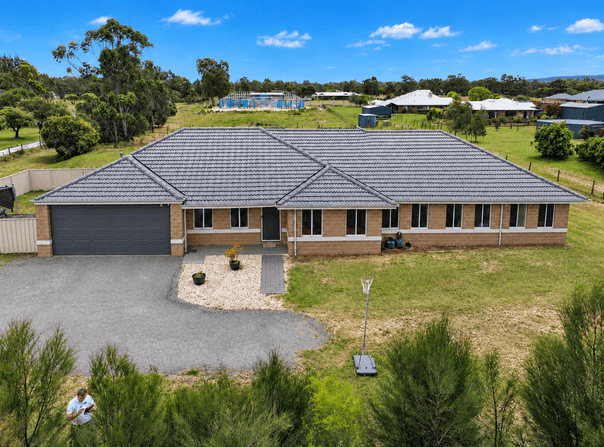
This classic, ranch style, residence perfectly blends with its surrounding open space. Cleverly designed with 5 spacious bedrooms, plus study and 3 separate living areas, this home is all class, with a warm, welcoming ambience & quality, luxe presentation.

Nestled in a peaceful rural setting, (zoned Rural Residential) with open spaces overlooked from all living areas and the 2 huge main bedrooms.

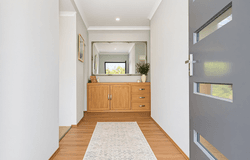
Entry from the front into a large hallway, and into an open carpeted study, that overlooks the front of the home.

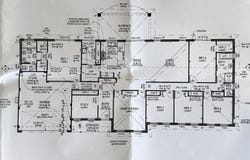
Continuing to the left, is a huge bank of triple door, floor to ceiling storage cupboards, leading through to the enormous Master Suite, comprising of a king sized bedroom with His & Hers, walk in robes and sliding doors out to the patio, through to the divine ensuite, with double vanity, double shower, with glass screens and a separate WC.

To the right of the entry is the theatre room, with a recess for the screen and 2 door entry. Opposite is the huge open plan dining and living area, with extra height, 31 course ceilings, picture windows and sliding door exits to the alfresco. All of this is overlooked by the fabulous central and cleverly designed, fully functional kitchen. A delight that any budding chef would be proud of. Comprising of ample overhead and under bench cabinetry, U shaped benches, double fridge recess and a separate coffee station with overhead microwave recess.  Quality appliances include 900mm gas cooktop, electric wall oven, rangehood and a dishwasher. A fabulous walk through pantry services the kitchen perfectly and leads to the laundry, with even more under & over bench cupboards and another 3 door, floor to ceiling utility storage system. The alfresco can be accessed from here also.

The 4 family bedrooms are all very generously proportioned. Beds 2, 3 and 4 are queen sized with built in, double door, mirror robes and bed 5 is king sized with walk in robe and sliding door access to the rear alfresco, with the family bathroom & separate WC conveniently adjacent. Perfect as a guest suite, or separate living space for parents or older children not yet ready to fly the nest.

All bedrooms, study and theatre room are carpeted, and the main living areas have attractive hybrid plank flooring.

The home is climate controlled all year round, by ducted, reverse cycle, air conditioning and hot water is constant and reliable from 2 gas storage units, one at either end of the home.

Unlike the thoughtful & attractive internal finishes of the residence, the exterior is a blank canvas, just waiting for a home gardener or landscaper to add their magic touch and complete this picture of semi rural perfection.

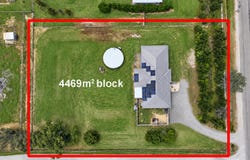
All essential infrastructure is in place, including septics, an enormous 135,100 litre water storage tank, bore reticulation, 2 electric storage hot water systems and essential services connected.

There is double gated entry to a fenced, side yard and a huge double remote access garage, with extra height for your vehicles and extra storage space at the rear.  A shoppers' entry leads to the entry hall, with easy access to the kitchen & pantry for added convenience.

For buyers searching for a quieter lifestyle option, or fancy trying your hand at mini farm life, or just want to save every animal you see….the possibilities are endless.

To avoid disappointment call Peter Padovan on 0414 985 256 to book an appointment or for Home Open details.

Note: "For a video walk through text Peter Padovan on 'WhatsApp' 0414 985 256 and nominate the property address."

SPECIFICATIONS:
Zoned: Rural Residential
5 Bedrooms + Study/Nursery + 2 Bathrooms
Water Storage Tank: 135,100 ltrs (approx.)
House:   228m2
Block:     4,469m2 (1.1 acres)
Built:       2020

INTERIOR FEATURES:
Extra height ceilings
Hybrid plank flooring to living areas
Carpet to bedrooms, study & theatre
Ample indoor storage
Patio exits from beds 1 & 4
Double privacy & weather blinds to all windows

EXTERIOR FEATURES:
Double gated side access to fenced yard
Extra height remote entry double garage with storage space
Shoppers' entry
Steel mesh security doors
Solar panels
Septics system
Rear alfresco across main living area, adjoins patio over master suite
Bore reticulation
2 x Electric storage hot water systems

LOCATION:
3.12 km Court Grammar School
3.18 km Busy Bees At Byford Childcare
3.24 km Woodland Grove Primary School
4.97 km Byford Secondary College
8.40 km Byford Commercial & Retail Hub.
15.80 km Wellard Train Station
20.40 km Armadale Hospital

You are always welcome to contact 'Peter Padovan 0414 985 256' if you would like further information regarding this very impressive property.

Disclaimer: Every effort is made at time of writing to ensure all information is correct but cannot be guaranteed. It is essential that buyers make their own enquiries regarding the accuracy of the provided information. References to distances and locations are obtained from Google maps.
Property Details
Basic Info
Basic Info
Property Type
House
Listing Status
On Market
Parking Spaces
2
Land Size
4,469.00 m2
Building Size
228.00 m2
Rooms
5 bedroom(s), 2 bathroom(s)
Address
86 Gossage Road, Cardup, WA 6122
Floorplans and tours
Floorplan

Peter Padovan
Contact Agent
Email enquiry to Harcourts - Rockingham
Peter Padovan
Shop 12 5-7 Railway Terrace, Rockingham, WA 6168
What's your enquiry about?
By clicking "Submit", you accept our Privacy Policy and acknowledge that as the agent for this property is located overseas, your information may not be handled in accordance with the privacy laws applicable to this website.
Property ID: 152731556
Original Property ID: 152731556* THIS SERVICE MAY CONTAIN TRANSLATIONS POWERED BY GOOGLE. GOOGLE DISCLAIMS ALL WARRANTIES RELATED TO THE TRANSLATIONS, EXPRESS OR IMPLIED, INCLUDING ANY WARRANTIES OF ACCURACY, RELIABILITY, AND ANY IMPLIED WARRANTIES OF MERCHANTABILITY, FITNESS FOR A PARTICULAR PURPOSE AND NONINFRINGEMENT.
Similar Properties
These similar properties are shown based on the property type and distance to this listing.