


86 Railway Avenue, Stanmore, NSW 2048
 4
 2
 2
|House
CONTACT AGENT
CONTACT AGENT
Published on: 24 Sep 2026
Last updated on: 13 Oct 2026
Property ID: 152344172
Translate to English
Behind the Facade - Heritage Soul - Contemporary Vision
86 Railway Avenue, Stanmore, NSW 2048
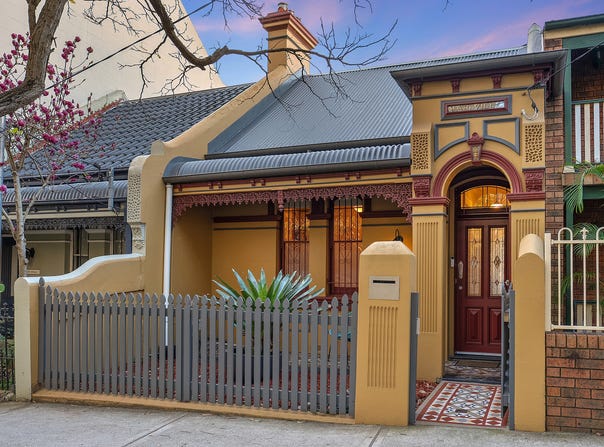
Behind the beautifully preserved Victorian facade of "Mari-ville" lies a remarkable contemporary transformation.

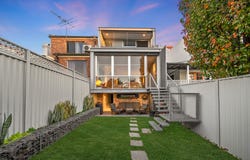
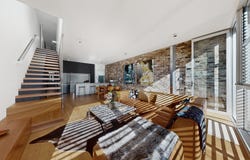
Meticulously reimagined over approximately two years, this substantial four-bedroom residence brings together original character and considered architectural design. At its centre, an expansive open-plan living, dining and kitchen area opens to a north-facing garden, with original exposed brickwork providing a striking backdrop.

Upstairs, the master retreat opens to a private balcony with sweeping CBD views, while a unique top-floor retreat sits beneath the original pitched roofline, accessed through a concealed speakeasy-style door.

With two beautifully appointed bathrooms, extensive storage, a double carport and rear lane access, this is a home where design and practicality have been equally considered.

Key Features
- Beautifully preserved Victorian facade with architecturally rebuilt rear
- Four distinctive bedrooms, including master with private balcony and CBD views
- Expansive open-plan living, dining and bespoke kitchen
- Original exposed brickwork, marble fireplace, ornate cornices and ceiling roses
- Unique top-floor retreat with skylights and glass floor feature
- North-facing landscaped garden
- Two designer bathrooms with generous walk-in showers
- Rear lane access to secure double carport
- High-performance glazing, premium insulation and acoustic engineering
- Extensive under-house storage, laundry and additional outdoor WC
- Walk to Stanmore Station, village cafes, restaurants, parks and local schools

An exceptional residence in one of Stanmore's most tightly held pockets.
Property Details
Basic Info
Indoor Feature
Basic Info
Property Type
House
Listing Status
On Market
Parking Spaces
2
Land Size
208.00 m2
Rooms
4 bedroom(s), 2 bathroom(s)
Address
86 Railway Avenue, Stanmore, NSW 2048
Floorplans and tours
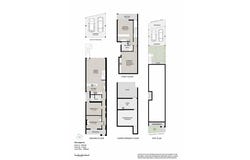
Floorplan
Video
3D Tour

Nicole Gerber
Contact Agent
Email enquiry to Gerber Properties - Inner West
Nicole Gerber
106 Percival Road, Stanmore, NSW 2048
What's your enquiry about?
By clicking "Submit", you accept our Privacy Policy and acknowledge that as the agent for this property is located overseas, your information may not be handled in accordance with the privacy laws applicable to this website.
Property ID: 152344172
Original Property ID: 152344172* THIS SERVICE MAY CONTAIN TRANSLATIONS POWERED BY GOOGLE. GOOGLE DISCLAIMS ALL WARRANTIES RELATED TO THE TRANSLATIONS, EXPRESS OR IMPLIED, INCLUDING ANY WARRANTIES OF ACCURACY, RELIABILITY, AND ANY IMPLIED WARRANTIES OF MERCHANTABILITY, FITNESS FOR A PARTICULAR PURPOSE AND NONINFRINGEMENT.
Similar Properties
These similar properties are shown based on the property type and distance to this listing.