


87A Trevor Street, Ulverstone, Tas 7315
 4
 3
 2
|House
$1,250,000
$1,250,000
Published on: 04 Oct 2026
Last updated on: 04 Oct 2026
Property ID: 152501380
Translate to English
Elevated Living With a View to Remember
87A Trevor Street, Ulverstone, Tas 7315
Some homes impress you with their size. Others stop you with the view. This one does both.

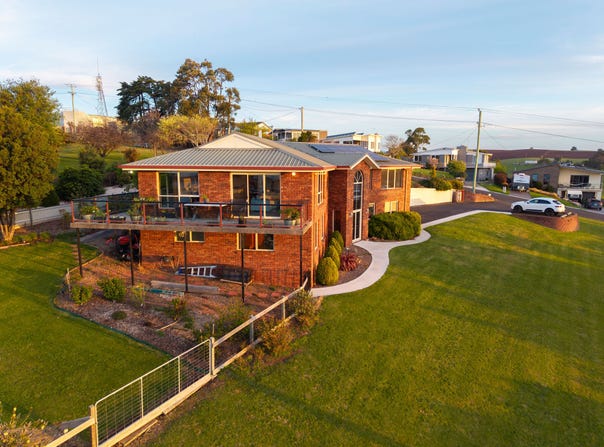
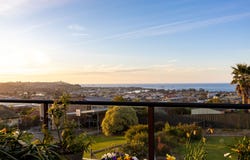
Set in an elevated, north-facing position, this substantial family home is filled with natural light and enjoys an incredible outlook across Ulverstone, the Leven river and Bass Strait, with the Dial Range and Black Bluff creating a beautiful backdrop to the west.

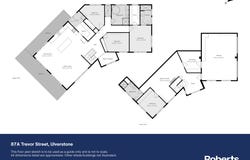
Offering approximately 307m² of living across two levels, the home has been designed with space, flexibility and everyday comfort in mind. There are four bedrooms, multiple living zones, three bathrooms and a double garage, giving families plenty of room to spread out.

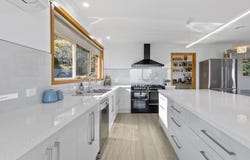
Upstairs is where the home really shines. The renovated custom kitchen features a huge 1.2m x 2.8m island bench with 18 storage drawers, Belling appliances and a butler's pantry combined with a European laundry. The living and dining areas are bathed in sun and connect beautifully to the north-facing balcony, where the outlook stretches across town, river and coastline.

The master suite includes a walk-in robe and fully renovated ensuite,  while the remaining bedrooms are well positioned across both levels.
Downstairs adds another layer of versatility to the home. With a bedroom, bathroom including shower, vanity and toilet, plus generous open space currently arranged with an office area, dining setting, lounge and additional kitchen-style cabinetry, it gives the next owner plenty of flexibility in how the space may be used.

Whether it becomes a work-from-home zone, guest retreat, teenager's space, hobby area or simply another living area away from the main level, the options are there. Internal access leads directly into the double garage and workshop, while a separate storage room or wine cellar adds even more practicality.
Extensively renovated since 2022, the home also includes new flooring, fresh paint, updated blinds, multiple heating options and a 6.65kW solar system with Fronius inverter.

Set on approximately 2,183m², this is a home that delivers on space, sunlight and outlook in equal measure.
From Bass Strait to Black Bluff, the outlook is every bit as impressive as the home itself.

Features include:
• Approx. 307m² of living across two levels
• Approx. 2,183m² of land
• Four bedrooms
• Master with walk-in robe and renovated ensuite
• Multiple living zones
• Three bathrooms
• Custom renovated kitchen
• 1.2m x 2.8m island bench with 18 storage drawers
• Butler's pantry and European laundry
• North-facing balcony
• Views across Ulverstone, the river and Bass Strait
• Views toward the Dial Range and Black Bluff
• 6.65kW solar system with Fronius inverter
• Three heat pumps
• Gas central heating
• Electric heating downstairs
• Double garage with internal access
• Workshop area
• Separate storage room / wine cellar
• CCTV and alarm
• Extensively renovated from 2022 onwards

Roberts Real Estate have obtained all information in this document from sources considered to be reliable; however, we cannot guarantee its accuracy. Prospective purchasers are advised to carry out their own investigations. All measurements are approximate.  Please note, photos are indicative of the property only.
Property Details
Basic Info
Indoor Feature
Outdoor Feature
Basic Info
Property Type
House
Listing Status
On Market
Parking Spaces
2
Land Size
2,183.00 m2
Building Size
280.00 m2
Solar Panels
Rooms
4 bedroom(s), 3 bathroom(s)
Address
87A Trevor Street, Ulverstone, Tas 7315
Floorplans and tours
Floorplan
Video

Amanda Breen
Contact Agent
Email enquiry to Roberts Real Estate - Ulverstone
Amanda Breen
51 Reibey Street, Ulverstone, Tas 7315
What's your enquiry about?
By clicking "Submit", you accept our Privacy Policy and acknowledge that as the agent for this property is located overseas, your information may not be handled in accordance with the privacy laws applicable to this website.
Property ID: 152501380
Original Property ID: 152501380* THIS SERVICE MAY CONTAIN TRANSLATIONS POWERED BY GOOGLE. GOOGLE DISCLAIMS ALL WARRANTIES RELATED TO THE TRANSLATIONS, EXPRESS OR IMPLIED, INCLUDING ANY WARRANTIES OF ACCURACY, RELIABILITY, AND ANY IMPLIED WARRANTIES OF MERCHANTABILITY, FITNESS FOR A PARTICULAR PURPOSE AND NONINFRINGEMENT.
Similar Properties
These similar properties are shown based on the property type and distance to this listing.