


88-94 Canning Street, Drayton, Qld 4350
 5
 3
 4
|House
Offers Over $950,000
Offers Over $950,000
Published on: 29 Sep 2026
Last updated on: 08 Oct 2026
Property ID: 152456140
Translate to English
Impressive Family Home on 3982sqm with Views & Space
88-94 Canning Street, Drayton, Qld 4350
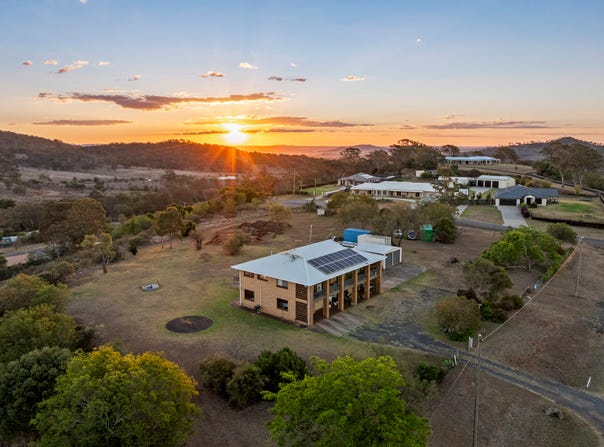
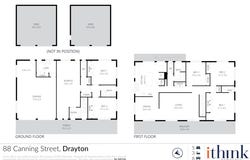
Set amongst an expansive 3,982m² allotment, 88 Canning Street is a beautiful home that brings together space, comfort and an outlook that is truly special. With five bedrooms, three bathrooms and two separate living spaces, this substantial home has been designed with growing families in mind, offering plenty of room for everyday living and creating memories together.

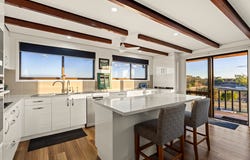
Upstairs, the heart of the home is the recently updated kitchen, where everyday living comes with a beautiful outlook across the surrounding landscape. Filled with natural light, the kitchen features plenty of cabinetry and a large central island, creating a practical and welcoming space for preparing meals, enjoying family time and entertaining.

The warmth of the home continues throughout the living spaces, with exposed timber beams adding character and a sense of charm. Two separate living areas provide additional room within the home, offering flexibility for relaxing, entertaining, watching movies or simply enjoying more space as the family grows.

Five bedrooms provide comfortable space for the whole family, with built-in wardrobes throughout and ceiling fans to the upstairs bedrooms. Three bathrooms add practicality to the generous floorplan, making everyday living that little bit easier.

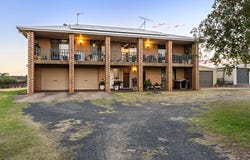
Outside, the expansive 3,982m² allotment creates a wonderful setting for the home, with plenty of space around you to enjoy the outdoors. The large covered balcony at the front of the home is the perfect place to sit back, take in the surrounding landscape and enjoy the sense of space this property provides.

From the spacious interiors to the expansive grounds and beautiful outlook, 88 Canning Street is a home that feels special from every angle

Features

• Expansive 3,982m² allotment with plenty of space to enjoy
• Substantial five-bedroom home with a spacious, family-friendly layout
• Three bathrooms providing excellent everyday practicality
• Two separate living spaces offering flexibility for relaxing and entertaining
• Recently updated kitchen featuring a large central island and ample storage
• Reverse-cycle air conditioning to the upstairs living space
• Beautiful outlook across the surrounding landscape
• Large covered balcony along the front of the home providing an inviting space to sit and enjoy the setting
• Exposed timber beams adding warmth, character and a timeless feel
• Built-in wardrobes throughout the bedrooms for excellent storage
• Ceiling fans to the upstairs bedrooms for added comfort
• Extensive outdoor space with plenty of room to enjoy the grounds
• Generous space and a practical layout well suited to a growing family
• Established bore providing an additional water supply
• Large underground water tank plus additional above-ground tank
• Powered shed offering excellent space for storage, projects and equipment

Council Rates: $1,468.74/half year approx
Property Details
Basic Info
Basic Info
Property Type
House
Listing Status
Under Contract
Parking Spaces
4
Land Size
3,982.00 m2
Rooms
5 bedroom(s), 3 bathroom(s)
Address
88-94 Canning Street, Drayton, Qld 4350
Floorplans and tours
Floorplan

Ben Walker

Jade Hatch
Contact Agent
Email enquiry to iThink Property - TOOWOOMBA CITY
Ben Walker
Jade Hatch
PO Box 3387, Toowoomba City, Qld 4350
What's your enquiry about?
By clicking "Submit", you accept our Privacy Policy and acknowledge that as the agent for this property is located overseas, your information may not be handled in accordance with the privacy laws applicable to this website.
Property ID: 152456140
Original Property ID: 152456140* THIS SERVICE MAY CONTAIN TRANSLATIONS POWERED BY GOOGLE. GOOGLE DISCLAIMS ALL WARRANTIES RELATED TO THE TRANSLATIONS, EXPRESS OR IMPLIED, INCLUDING ANY WARRANTIES OF ACCURACY, RELIABILITY, AND ANY IMPLIED WARRANTIES OF MERCHANTABILITY, FITNESS FOR A PARTICULAR PURPOSE AND NONINFRINGEMENT.
Similar Properties
These similar properties are shown based on the property type and distance to this listing.