


9/55 Anthony Street, Newcomb, Vic 3219
 3
3 1
1 1
1|House
$540,000 - $580,000
$540,000 - $580,000
Published on: 25 Sep 2026
Last updated on: 14 Oct 2026
Property ID: 152370648
Translate to English
The Perfect Canvas for First-Time Buyers, Downsizers, or Investors
9/55 Anthony Street, Newcomb, Vic 3219
Defined: Occupying a coveted position that brings the best of Newcomb's bustling retail and cafe strip right to your doorstep, this single-level residence masterfully pairs low-maintenance ease with calm interior warmth, providing an unmatched lifestyle base for those who thrive on the energy of an interconnected neighbourhood.

Tucked quietly within a peaceful cul-de-sac, this three-bedroom retreat unfolds into a private indoor-outdoor sanctuary, where a partially enclosed alfresco serves as a seamless extension of the interior social heart. Perfectly situated within an easy walk of Newcomb’s vibrant retail hubs and thriving cafe culture, the home sits just moments from the heart of the Geelong CBD.

Considered:

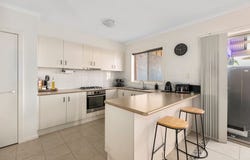
Kitchen: Generous bench space with breakfast bar overhang, 600mm Westinghouse underbench oven, four-burner gas cooktop, generous cabinetry including overhead storage with integrated rangehood, tiled splashback, servery window through to alfresco, roller blind, dual sink with left-hand drainage tray, chrome tapware, fridge cavity, and tiled flooring.

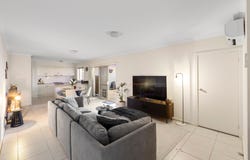
Open-Plan Living/Dining: Free-flowing from the kitchen, naturally lit living and dining proportions, tiled floors, sliding glass door to alfresco, split-system air conditioning unit, and internal garage access.

Master Suite: Twin vertical windows with street-facing aspect, dual-roller blinds, built-in robe, carpet underfoot, and central ceiling-mounted light.

Secondary Bedrooms: Two additional bedrooms stretch across their own corner of the home, providing paramount privacy for children or guests. Each with carpet underfoot, built-in robes, and a window with roller blinds.

Main Bathroom: Single vanity with underbench storage, wall mirror, shower, bathtub, towel rail, window with privacy glass and roller blind, tiled floors, and separate toilet.

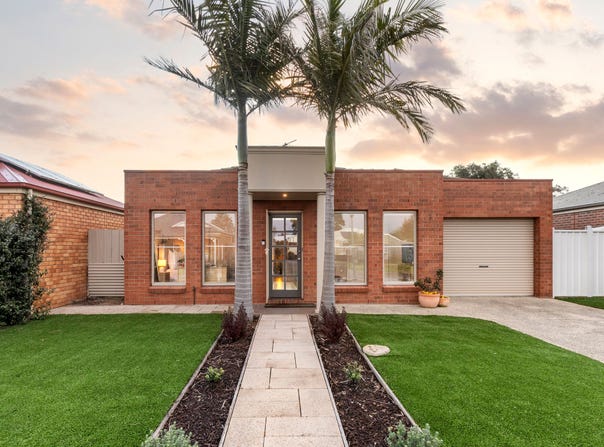
Outside: Two established palms make a striking architectural statement across the low-maintenance frontage, where level lawns and curated garden borders neatly frame the pedestrian pathway and secure single-car garage. To the side, a partially-enclosed alfresco with ceiling fans provides the perfect place for outdoor entertaining, while a rear garage roller door invites space for trailer parking.

Luxury Inclusions: A reverse-cycle heating and cooling unit, solar power, custom blinds throughout, and low-maintenance gardens complete with side shed.

Close by Facilities: Close to Newcomb Secondary and Primary School, Christ the King Catholic Primary School, and Whittington Primary School, with walking distance to local shops, cafes, and medical clinics. A quick dash to Geelong CBD and the coastline of Ocean Grove, with proximity to the region’s best wineries.

Ideal For: Young families, first-time buyers, downsizers, and investors.

**All information offered by Oslo Property is provided in good faith. It is derived from sources believed to be accurate and current as at the date of publication and as such Oslo Property simply pass this information on. Use of such material is at your sole risk. Prospective purchasers are advised to make their own enquiries with respect to the information that is passed on. Oslo Property will not be liable for any loss resulting from any action or decision by you in reliance on the information. Photo ID must be shown at all open inspections in order to inspect the property*
Property Details
Basic Info
Basic Info
Property Type
House
Listing Status
On Market
Parking Spaces
1
Land Size
300.00 m2
Rooms
3 bedroom(s), 1 bathroom(s)
Address
9/55 Anthony Street, Newcomb, Vic 3219
Floorplans and tours
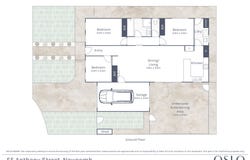
Floorplan
Agent price guide


Seb Pellegrino

Chloe Parisi
Contact Agent
Email enquiry to Oslo Property - Geelong
Seb Pellegrino
Chloe Parisi
478 Torquay Road, Armstrong Creek, Vic 3217
What's your enquiry about?
By clicking "Submit", you accept our Privacy Policy and acknowledge that as the agent for this property is located overseas, your information may not be handled in accordance with the privacy laws applicable to this website.
Property ID: 152370648
Original Property ID: 152370648* THIS SERVICE MAY CONTAIN TRANSLATIONS POWERED BY GOOGLE. GOOGLE DISCLAIMS ALL WARRANTIES RELATED TO THE TRANSLATIONS, EXPRESS OR IMPLIED, INCLUDING ANY WARRANTIES OF ACCURACY, RELIABILITY, AND ANY IMPLIED WARRANTIES OF MERCHANTABILITY, FITNESS FOR A PARTICULAR PURPOSE AND NONINFRINGEMENT.
Similar Properties
These similar properties are shown based on the property type and distance to this listing.