


9 Breezy Circuit, Werribee, Vic 3030
 4
4 3
3 2
2|House
Private Sale $879,000 - $929,000
Private Sale $879,000 - $929,000
Published on: 17 Sep 2026
Last updated on: 09 Oct 2026
Property ID: 152372384
Translate to English
Architectural Elegance, Exceptional Design & Premium Craftsmanship with Two Luxurious Ensuites!!
9 Breezy Circuit, Werribee, Vic 3030
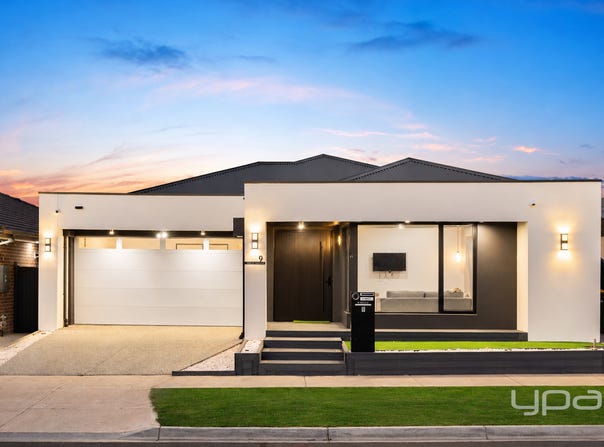
YPA Point Cook proudly presents this exceptional luxury family residence at 9 Breezy Circuit, Werribee, where sophisticated architectural design, generous proportions and premium craftsmanship combine to create a truly impressive family home.

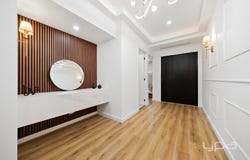
Built with meticulous attention to detail and an uncompromising commitment to quality, this beautifully appointed residence delivers an exceptional lifestyle from the moment you arrive. Front decking creates an inviting first impression, leading to a striking statement pivot entry door and an interior defined by soaring 3-metre ceilings, architectural bulkheads, feature chandeliers, LED lighting and refined finishes throughout.

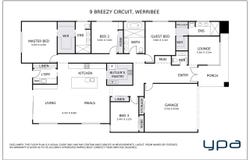
The intelligently designed floor plan offers excellent separation between living and accommodation zones, while the expansive open-plan living and meals area forms the heart of the home. A feature fireplace and skylight add warmth, natural light and architectural character, complemented by premium double-glazed windows and sliding doors that enhance both comfort and energy efficiency.

At the centre of the home, the impressive kitchen is designed to cater effortlessly to both everyday family living and sophisticated entertaining. A separate butler's pantry, premium Bosch appliances, gas and induction cooking and striking 100mm stone finishes create a statement culinary space. A dedicated coffee station and mini-bar add an extra level of luxury, while the adjoining laundry, linen and storage areas provide exceptional practicality.

Accommodation is equally impressive, featuring four generously proportioned bedrooms, including two luxurious master-style suites. The main master suite offers a walk-in robe and private ensuite, while the second master/guest suite also features its own walk-in robe/dressing area and ensuite, providing an ideal retreat for parents, extended family or guests.

The remaining bedrooms are serviced by the central family bathroom, with the home offering three beautifully appointed bathrooms plus a separate powder room. Premium LED mirrors, sleek in-wall cistern toilets and sophisticated finishes continue the home's refined aesthetic.

A separate front lounge provides an additional private living space, perfect for quiet relaxation, while a dedicated mud area, multiple linen cupboards, built-in robes and abundant storage ensure functionality has been thoughtfully incorporated throughout.

Year-round comfort is assured with Daikin refrigerated heating and cooling with zoning, complemented by premium sheer curtains and blinds. Modern efficiency and security are further enhanced by three-phase power, an approximately 12–13kW solar system with 30 panels, security cameras with recording, an alarm system and sensor lighting**.

Stepping outdoors, the front decking enhances the home's street appeal, while the low-maintenance tiled backyard provides an attractive and practical setting for entertaining and family enjoyment. A spacious double garage completes this remarkable residence.

**Premium Highlights**

* Four-bedroom luxury family residence
* Two master suites with private ensuites and walk-in robes
* Three bathrooms plus separate powder room
* Expansive open-plan living and meals area
* Separate front lounge
* Main kitchen plus dedicated butler's pantry
* Premium Bosch appliances
* Gas and induction cooking
* Extensive 100mm stone finishes
* Soaring 3-metre ceilings
* Statement pivot entry door
* Feature fireplace and skylight
* Premium double-glazed commercial-gradewindows and sliding doors
* Architectural bulkheads throughout
* Feature chandeliers, LED strips and sensor lighting
* Daikin zoned refrigerated heating and cooling
* Premium LED bathroom mirrors
* In-wall cistern toilets
* Dedicated coffee station and mini-bar
* Three-phase power
* Approx. 12–13kW solar system with 30 panels
* Security cameras with recorder and alarm system
* Premium sheer curtains and blinds
* Dedicated mud area and excellent storage
* Spacious double garage
* Front decking
* Low-maintenance tiled backyard

**9 Breezy Circuit, Werribee** is a statement residence designed for sophisticated family living, combining architectural elegance with everyday functionality. With two impressive master suites, multiple living zones, exceptional entertaining spaces and an extensive selection of premium upgrades, this is a home where quality is evident in every detail.


Perfectly located within walking distance to Riverwalk Village Park and Riverwalk Primary School, this home also places you just moments from Werribee CBD and the train station—offering easy access to cafés, restaurants, shopping, and daily essentials. With quick freeway connectivity, commuting to Melbourne or Geelong is effortless.

Photo ID required upon inspection

Due Diligence Checklist: www.consumer.vic.gov.au/duediligencechecklist

DISCLAIMER: All stated dimensions are approximate. The particulars given are for general information only and do not constitute any representation on the part of the vendor or agent.
Property Details
Basic Info
Indoor Feature
Outdoor Feature
Basic Info
Property Type
House
Listing Status
On Market
Parking Spaces
2
Land Size
392.00 m2
Rooms
4 bedroom(s), 3 bathroom(s)
Address
9 Breezy Circuit, Werribee, Vic 3030
Floorplans and tours
Floorplan
Video
Agent price guide


Pardeep Chahal

Vishesh Lather
YPA - POINT COOK
10/48-56 Tom Roberts Parade, Point Cook, Vic 3030
Get in touch
Contact Agent
Email enquiry to YPA - POINT COOK
Pardeep Chahal
Vishesh Lather
10/48-56 Tom Roberts Parade, Point Cook, Vic 3030
What's your enquiry about?
By clicking "Submit", you accept our Privacy Policy and acknowledge that as the agent for this property is located overseas, your information may not be handled in accordance with the privacy laws applicable to this website.
Property ID: 152372384
Original Property ID: 152372384* THIS SERVICE MAY CONTAIN TRANSLATIONS POWERED BY GOOGLE. GOOGLE DISCLAIMS ALL WARRANTIES RELATED TO THE TRANSLATIONS, EXPRESS OR IMPLIED, INCLUDING ANY WARRANTIES OF ACCURACY, RELIABILITY, AND ANY IMPLIED WARRANTIES OF MERCHANTABILITY, FITNESS FOR A PARTICULAR PURPOSE AND NONINFRINGEMENT.
Similar Properties
These similar properties are shown based on the property type and distance to this listing.