


9 Cuscaden Crescent, Florey, ACT 2615
 6
 3
 3
|House
Auction 05/11/2026
Auction 05/11/2026
Published on: 15 Oct 2026
Last updated on: 21 Oct 2026
Property ID: 152635728
Translate to English
Classic Grandeur, Modern Flexibility in Family-Friendly Florey
9 Cuscaden Crescent, Florey, ACT 2615
Please Note - This property will be auctioned in rooms on Thursday 05/11/2026 at 5:00pm unless sold prior to.

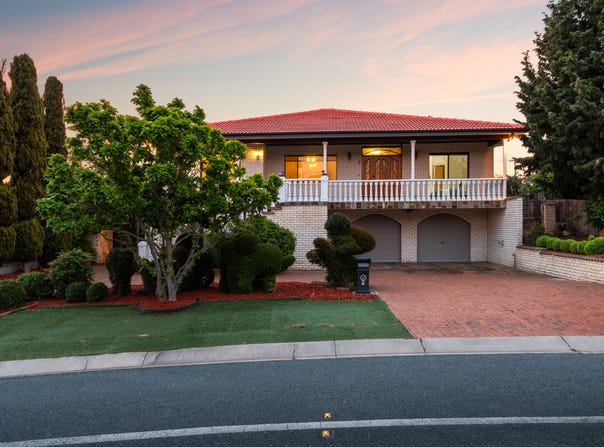
Classic lines, formal gardens, and Mediterranean flourishes create a gracious street presence that sets the tone for the quality of lifestyle in this beautiful Florey home. Offering an incredible amount of space over two elegant levels with great separation of living, this home delivers genuine dual living, ideal for multi-generational families or for additional rental income.

Timber-lined walls and marble-tiled floors greet you on entry, leading to a formal lounge, where the timber theme continues, creating a warm, comfortable feel. Sliding doors extend the dining room to the front balcony, while a separate family room ensures everyone has their own space to relax. At the heart of it all is the entertainer's kitchen, with abundant timber cabinetry, generous bench space, two large pantries, a gas cooktop, wall oven, and dishwasher.

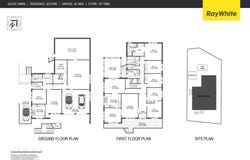
Five bedrooms on the upper level offer versatility. The main features bamboo floors and a walk-through robe to a private ensuite, while the others are served by a family bathroom with a luxurious spa bath and separate toilet.

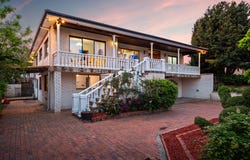
Downstairs, the self-contained flat has its own entry and comprises a living room, separate kitchen, bedroom, bathroom, dressing room, and its own laundry. Completing the downstairs area is a generous rumpus and private home office.

Freshly painted throughout, and with new carpet and major roof maintenance recently completed, this home is ready to simply move in and enjoy. The addition of solar panels, solar hot water, and a water tank helps keep the bills low, while reverse-cycle air conditioning ensures year-round climate comfort. Parking is taken care of with a double garage with internal access, a separate carport, and ample additional parking in the driveway.

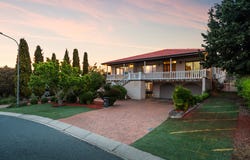
A fully enclosed sunroom flowing from the family area provides a perfect spot for all-weather entertaining, great for hosting a crowd. Outside, there's grass for the kids to play, as well as a paved courtyard with a shaded pergola to relax under, framed by raised garden beds and established trees. Set in a peaceful, family-friendly street, this home is a short walk to schools, playgrounds, local shops, cafes, and buses. Belconnen town centre and Westfield are a short five-minute drive away for major shopping, and Lake Ginninderra is just a bike ride away for weekend recreation.

Don't miss your chance to secure a coveted dual-living property in a great location. Contact the office today for an inspection.

Features:

• Spacious, 324m2 home with dual living on a generous 948m2 block
• Abundant living: formal lounge + dining + family room + sunroom
• Lots of natural light, high ceilings, leadlight front door
• Large, classic timber kitchen with lots of storage & bench space
• Gas cooktop + wall oven + dishwasher + double pantry
• 6 bedrooms in total - 5 upstairs bedrooms, 4 with built-in robes
• Main bedroom with walk-through robe to private ensuite
• Family bathroom with bath + separate WC; bed 5: balcony access
• Self-contained flat: 1 bed + 1 bath + dressing room + laundry
• Private lounge, own keyed entry + fully equipped kitchen
• Large, downstairs rumpus room + home office + storage area
• Automatic double lock-up garage with internal access
• Separate carport + ample additional parking in the driveway
• 11kW Solar panels + Solar hot water + reverse-cycle air-con
• Freshly painted, new carpets, major roof maintenance complete
• Low-maintenance yard with a 5000L water tank for garden use
• Established formal gardens + raised garden beds + fruit trees
• Walk to Florey Primary, St John the Apostle Primary, & St Francis Xavier College
• Short walk to Florey shops, cafes, playground, medical, buses
• 5 mins to Belconnen, the lake, University of Canberra, Calvary Hospital
• So much space & versatility in a quiet, family-friendly setting


Disclaimer: All information regarding this property is from sources we believe to be accurate, however we cannot guarantee its accuracy. Interested persons should make and rely on their own enquiries in relation to inclusions, figures, measurements, dimensions, layout, furniture and descriptions.
Property Details
Basic Info
Basic Info
Property Type
House
Listing Status
On Market
Parking Spaces
3
Land Size
948.00 m2
Building Size
324.00 m2
EER (Energy Efficiency Rating)
0.5
Rooms
6 bedroom(s), 3 bathroom(s)
Address
9 Cuscaden Crescent, Florey, ACT 2615
Floorplans and tours
Floorplan
Video
3D Tour

Treston Bamber

Kristel Sim
Contact Agent
Email enquiry to Ray White - Canberra
Treston Bamber
Kristel Sim
14 Wales Street, Belconnen, ACT 2617
What's your enquiry about?
By clicking "Submit", you accept our Privacy Policy and acknowledge that as the agent for this property is located overseas, your information may not be handled in accordance with the privacy laws applicable to this website.
Property ID: 152635728
Original Property ID: 152635728* THIS SERVICE MAY CONTAIN TRANSLATIONS POWERED BY GOOGLE. GOOGLE DISCLAIMS ALL WARRANTIES RELATED TO THE TRANSLATIONS, EXPRESS OR IMPLIED, INCLUDING ANY WARRANTIES OF ACCURACY, RELIABILITY, AND ANY IMPLIED WARRANTIES OF MERCHANTABILITY, FITNESS FOR A PARTICULAR PURPOSE AND NONINFRINGEMENT.
Similar Properties
These similar properties are shown based on the property type and distance to this listing.