


9 Featherstone Drive, Huntfield Heights, SA 5163
 4
 2
 4
|House
Contact Agent
Published on: 28 Aug 2026
Last updated on: 19 Oct 2026
Property ID: 152172036
Translate to English
Spacious Multi-Generational, Family Home on Wide Frontage Block Overlooking the Picturesque Onkaparinga Hills
9 Featherstone Drive, Huntfield Heights, SA 5163
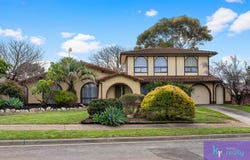
Location, potential and position, this one has all these attributes and more. Kevin and the team from Keeping It Realty are proud to present to you this fabulous 4-bedroom, 2-bathroom large family home perfectly positioned in the popular suburb of Huntfield Heights. Located within a 5-minute drive to Colonnades Shopping Centre and offering easy access to Main South Road and the Southern Expressway adds convenience and practicality to a busy modern life.

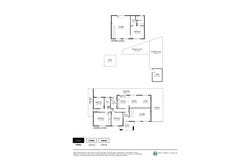
9 Featherstone Drive offers a flexible and very usable floor plan that will suit those family home buyers with needs for multiple bedrooms and living areas. This home offers great accommodation for the multi-generational home buyer as well. Having just had a fresh coat of paint and new carpets laid, this home is ready for a new family to move in and enjoy a long tenure; the beautiful views of the rolling green hills adding to the amenity and charm. There is a potential for future redevelopment with the wide frontage on offer – Subject to all council & planning consents and approvals being granted (S.T.C.C).

The home is very conveniently located off Melsetter Road where you can take advantage of the bus stops on this and Main South Road & Brodie Road. Huntfield Heights Primary School is just a short walk from your front door. Bike trails and walking trails can be found close by and the local playground and fenced dog park are sited at the bottom of Melsetter Road just across from Mick O’Sheas Irish Pub.

The bedrooms are carpeted and the 2 larger main bedrooms offer a built-in and the upstairs main bedroom offers a walk-in robe; the main family bathroom is located off the hall and a handy separate toilet and a good-sized laundry with easy access to the back yard has a pet door added.

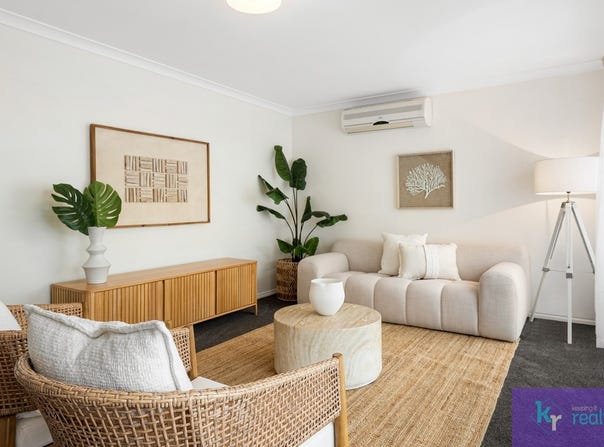
The kitchen offers a good range of storage cupboards and a return bench or breakfast bar with a view of the back yard. The kitchen overlooks a dining and living area that offers formal dining and more casual perch on a sofa for coffee with friends; the formal living area at the front of the home enjoys views over the Onkaparinga Hills and is a bright and light room perfect for spending time as a family or with guests.

Conveniently positioned close to a range of highly regarded schools including Cardijn College, Marian Campus, Calvary Lutheran Primary School and Huntfield Heights Primary School, the home also enjoys easy access to shopping at Colonnades Shopping Centre and the beautiful coastline of Port Noarlunga Beach. Offering comfort, convenience and outstanding outdoor entertaining, this is a wonderful family home ready to be enjoyed for years to come.

FEATURES WE LOVE
• Split system RC/AC units in downstairs living areas
• Upstairs retreat with kitchenette, space for a bar fridge or a dishwasher if required
• Master suite upstairs with walk in robe and ensuite bathroom and those  views from the living area!
• Freshly painted and new carpet just laid
• Rear verandah and a raised garden deck
• Good sized back yard with shedding
• Double length carport with roller door & drive-through access

LOCATION
• A short stroll to sporting ovals, dog park & playground
• Around the corner from Huntfield Heights P-6 School
• Close to Noarlunga Colonnades Shopping Centre
• Short drive to McLaren Vale wine region and the beautiful Southern Vales and beaches of South Australia

SPECIFICATIONS
•	CT / 5119 / 45
•	Council / City of Onkaparinga
•	Zoning / GN - General Neighbourhood
•	Built / 1983 (approximately)
•	Land / 703SQM (approximately)
•	Council Rates / $2,086.84 P.A (approximately)
•	SA Water Supply & Sewer / $199.19 P.Q (approximately)
•	ES Levy / $287.60 P.A (approximately)

Call Kevin from Keeping It Realty to find out more – 0432 375 216
RLA # 268816

Note: when making a property enquiry please ensure that you provide a daytime phone number so that we can respond to you promptly. Follow Keeping It Realty on Facebook (@keepingitrealtyadelaide) and be the first to know about property updates and off-market listings. Have access to other great market and agency content as well as updates on recent sales.

Disclaimer: We have obtained all information in this document from sources we believe to be reliable; However, we cannot guarantee its accuracy and no warranty or representation is given or made as to the correctness of information supplied and neither the Vendors or their Agent can accept responsibility for error or omissions. Distance of nearby facilities is sourced from Google maps and displays the direct proximity away only. Transportation to locations may be longer. NBN connection is sourced from the NBN Co website. Prospective Purchasers are advised to carry out their own investigations. All inclusions and exclusions must be confirmed in the Contract of Sale.

No liability for any error or omission in this advertisement is accepted by the agent or the vendor. It is not intended that prospective purchasers would rely exclusively on this advertisement or any other information provided by 3rd parties to confirm the details of the property or land listed. Confirmation of property or land details should be sourced via direct enquiry to the agent or through review of the completed Form 1 Vendor Statement which contains the Certificate of Title and local government details.
Property Details
Basic Info
Indoor Feature
Outdoor Feature
Basic Info
Property Type
House
Listing Status
On Market
Parking Spaces
4
Land Size
703.00 m2
Building Size
193.00 m2
Rooms
4 bedroom(s), 2 bathroom(s)
Address
9 Featherstone Drive, Huntfield Heights, SA 5163
Floorplans and tours
Floorplan

Kevin Radloff

Christine Holowiecki
38 Winston Avenue, Clarence Gardens, SA 5039
Get in touch
Contact Agent
Email enquiry to Keeping It Realty - Boutique Adelaide Real Estate Agency
Kevin Radloff
Christine Holowiecki
38 Winston Avenue, Clarence Gardens, SA 5039
What's your enquiry about?
By clicking "Submit", you accept our Privacy Policy and acknowledge that as the agent for this property is located overseas, your information may not be handled in accordance with the privacy laws applicable to this website.
Property ID: 152172036
Original Property ID: 152172036* THIS SERVICE MAY CONTAIN TRANSLATIONS POWERED BY GOOGLE. GOOGLE DISCLAIMS ALL WARRANTIES RELATED TO THE TRANSLATIONS, EXPRESS OR IMPLIED, INCLUDING ANY WARRANTIES OF ACCURACY, RELIABILITY, AND ANY IMPLIED WARRANTIES OF MERCHANTABILITY, FITNESS FOR A PARTICULAR PURPOSE AND NONINFRINGEMENT.
Similar Properties
These similar properties are shown based on the property type and distance to this listing.