


9 Kidman Street, Moriac, Vic 3240
 4
 2
 12
|House
$2,100,000 - $2,200,000
$2,100,000 - $2,200,000
Published on: 13 Sep 2026
Last updated on: 19 Sep 2026
Property ID: 152317568
Translate to English
SURFCOAST HINTERLAND LIFESTYLE AND LUXURY
9 Kidman Street, Moriac, Vic 3240
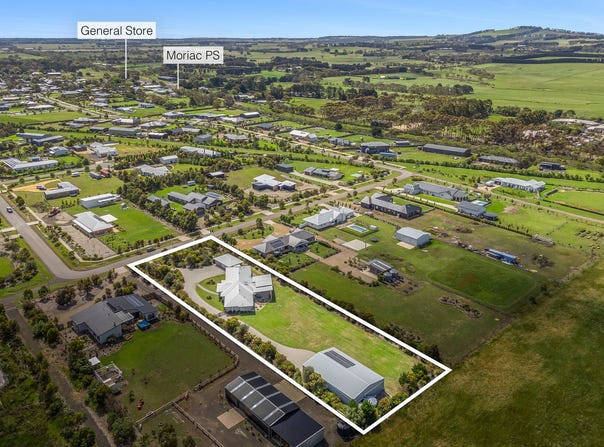
Every now and then, a home comes along that truly takes your breath away  and this is one of them. Located in the Surfcoast Hinterland only 12mins from Waurn Ponds and 17mins to Torquay. Enjoy a tree change like no other but still within a short drive to Surfcoast beaches and city shopping. Set privately toward the rear of a peaceful estate, this five-year-old masterpiece showcases luxury, space, and lifestyle on a superb 5,304m² (well over an acre) allotment with a perfect northerly rear aspect.
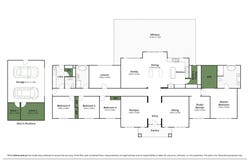
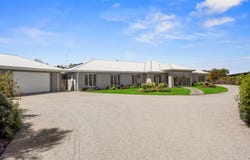
From the moment you arrive, the quality is unmistakable. A fully enclosed entry portico welcomes you inside where 2.55m square-set ceilings, Fire streak hardwood floors, and high-end finishes set the tone for what's to come. With four spacious living zones — a formal lounge, games room, open-plan family and dining area, plus a fully equipped theatre room complete with projector and surround sound — there's a space for every mood and every occasion.
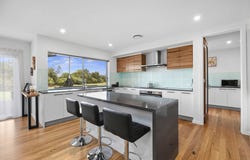
At the heart of the home, the stunning kitchen is a showstopper. Featuring sleek stone benchtops, a 900mm cooker, large walk-in pantry, and an abundance of storage and preparation space, it's designed for those who love to cook, entertain, and connect. Two skylights bathe the main living area in natural light, creating a bright and welcoming feel throughout.
The master suite is pure indulgence — oversized and beautifully appointed with luxury fitted walk-in robe, an elegant ensuite with double vanities, and a luxe oversized shower. Three further bedrooms all feature built-in robes, the home is further complemented by a dedicated home office, spacious laundry, powder room, ducted vacuum system, and walk-in linen press.
Comfort is year-round with Daikin zoned ducted heating and air conditioning; two hot water units conveniently located at each end of the home.
A breezeway links the home to the large double garage (with auto door), which also incorporates a dedicated gym and secure storeroom. Step outside and you'll discover a truly impressive 12mx7m outdoor entertaining area — fully paved, covered, and positioned on the sheltered north eastly side for maximum enjoyment.
Tradies, hobbyists, small business owners, car lovers or those needing extra storage will love the enormous 20m x 13m shed/workshop (with 5m clearance), complete with a 6kW solar system, 3 phase power, w.c, hoist and extensive hardstand parking areas. Town water plus two 22,500-litre rainwater tanks provide excellent flexibility.
Surrounded by beautifully landscaped native gardens and sweeping lawns, this property which backs onto open farmland offers privacy, space, and a true sense of country tranquillity — all within walking distance of the school, kinder and Moriac's local shops and services. Luxurious, private, and perfectly presented- an inspection will impress. Don't miss your chance to secure this simply stunning property.
Property Details
Basic Info
Indoor Feature
Outdoor Feature
Basic Info
Property Type
House
Listing Status
On Market
Parking Spaces
12
Land Size
5,304.00 m2
Water Tank
Rooms
4 bedroom(s), 2 bathroom(s)
Address
9 Kidman Street, Moriac, Vic 3240
Floorplans and tours
Floorplan
Video
Agent price guide


Tim Carson
Contact Agent
Email enquiry to McCartney Real Estate - Torquay
Tim Carson
7 Gilbert Street, Torquay, Vic 3228
What's your enquiry about?
By clicking "Submit", you accept our Privacy Policy and acknowledge that as the agent for this property is located overseas, your information may not be handled in accordance with the privacy laws applicable to this website.
Property ID: 152317568
Original Property ID: 152317568* THIS SERVICE MAY CONTAIN TRANSLATIONS POWERED BY GOOGLE. GOOGLE DISCLAIMS ALL WARRANTIES RELATED TO THE TRANSLATIONS, EXPRESS OR IMPLIED, INCLUDING ANY WARRANTIES OF ACCURACY, RELIABILITY, AND ANY IMPLIED WARRANTIES OF MERCHANTABILITY, FITNESS FOR A PARTICULAR PURPOSE AND NONINFRINGEMENT.
Similar Properties
These similar properties are shown based on the property type and distance to this listing.