


9 Pepper Tree Lane, Smiths Lake, NSW 2428
 4
 3
 4
|House
$1,269,000
$1,269,000
Published on: 15 Oct 2026
Last updated on: 19 Oct 2026
Property ID: 152647340
Translate to English
Modern Lakeside Living and a Separate Studio
9 Pepper Tree Lane, Smiths Lake, NSW 2428
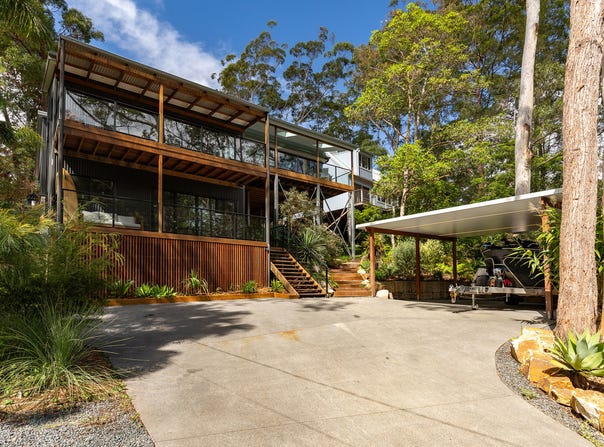
Tucked into a private leafy setting, 9 Pepper Tree Lane is a beautifully presented architectural designed home purposefully created to make the most of its natural surrounds, filtered lake views and relaxed Smiths Lake lifestyle.

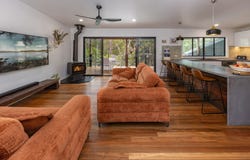
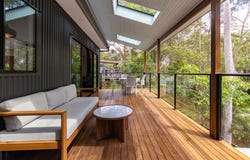
Completed in 2021, the main residence features three bedrooms, two bathrooms and generous open-plan living, dining and kitchen spaces finished with warm spotted gum flooring. Large windows and sliding doors draw in natural light and connect the interiors to a broad north-facing deck, creating an easy flow between indoor and outdoor living.

At the heart of the home, the kitchen offers excellent storage, gas cooking and a substantial island bench with seating, while the adjoining living area is warmed by a wood-burning fireplace and opens directly to the deck and surrounding bushland.

The main bedroom includes a walk-in robe and ensuite, with ceiling fans and quality finishes carried throughout the accommodation.

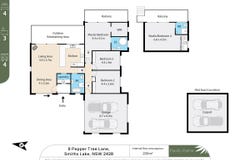
Adding considerable flexibility is a separate lower-level studio with its own open-plan kitchen and living area, bathroom with shower and toilet, and ceiling fan. Ideal for guests, extended family, a home office or additional accommodation, it gives the property a versatility that is increasingly sought after. Another stand out feature is the dual street access, so the studio can have its own private driveway, separate from the main residence.

Outside, the home sits comfortably amongst established native landscaping, with hardwood decking, extensive driveway space, a double garage and additional off-street parking providing plenty of room for vehicles, a boat or trailer.

Features include:

- Contemporary home completed in 2021
- Three bedrooms, including main with walk-in robe and ensuite
- Two bathrooms to the main residence
- Separate lower-level studio with kitchen, living area and bathroom
- North-facing filtered lake views
- Open-plan living and dining
- Spotted gum timber flooring
- Wood-burning fireplace
- Air conditioning and ceiling fans
- Modern kitchen with gas cooking and generous island bench
- Hardwood decking and glass balustrades
- Double garage, featuring a sauna plus substantial additional off-street parking
- Rainwater tank and gas hot water, outdoor shower
- Dual street access
- Architect designed - Colin De Lore and Associates

9 Pepper Tree Lane combines modern comfort, privacy and a strong connection to the surrounding landscape, with the added flexibility of a separate studio and the space needed to enjoy the relaxed coastal lifestyle Smiths Lake is known for.

_____________________________________________
*NB. We have obtained all information in this document from sources we believe to be reliable; however, we cannot guarantee its accuracy.

Prospective purchasers are advised to carry out their own investigations.

* Please note that several location and lifestyle images have been used in this advertisement.
Property Details
Basic Info
Indoor Feature
Basic Info
Property Type
House
Listing Status
On Market
Parking Spaces
4
Land Size
556.00 m2
Rooms
4 bedroom(s), 3 bathroom(s)
Address
9 Pepper Tree Lane, Smiths Lake, NSW 2428
Floorplans and tours
Floorplan
Video

Carys De La Garde

Mark De La Garde
Contact Agent
Email enquiry to Pacific Palms Real Estate - Pacific Palms
Carys De La Garde
Mark De La Garde
209 Boomerang Drive, Blueys Beach, NSW 2428
What's your enquiry about?
By clicking "Submit", you accept our Privacy Policy and acknowledge that as the agent for this property is located overseas, your information may not be handled in accordance with the privacy laws applicable to this website.
Property ID: 152647340
Original Property ID: 152647340* THIS SERVICE MAY CONTAIN TRANSLATIONS POWERED BY GOOGLE. GOOGLE DISCLAIMS ALL WARRANTIES RELATED TO THE TRANSLATIONS, EXPRESS OR IMPLIED, INCLUDING ANY WARRANTIES OF ACCURACY, RELIABILITY, AND ANY IMPLIED WARRANTIES OF MERCHANTABILITY, FITNESS FOR A PARTICULAR PURPOSE AND NONINFRINGEMENT.
Similar Properties
These similar properties are shown based on the property type and distance to this listing.