


9 Picnic Lane, Greenmount, WA 6056
 5
 3
 2
|House
End Date Process
End Date Process
Published on: 19 Sep 2026
Last updated on: 21 Oct 2026
Property ID: 152386476
Translate to English
For Definite Sale
9 Picnic Lane, Greenmount, WA 6056
Intergenerational Luxury Living

An almost new Greenmount retreat with space, style and endless possibilities.  A home with options,  a separate self contained granny flat that offers flexibility.  It offers space for parents, adult children, guest or additional income. It's an option that many homes can't offer.

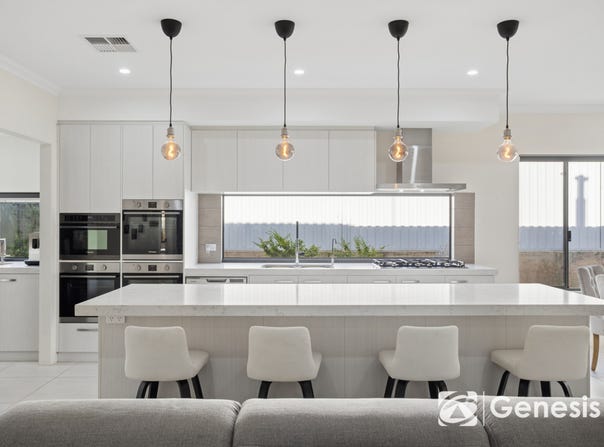
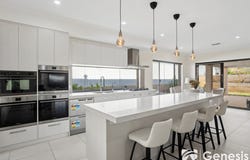
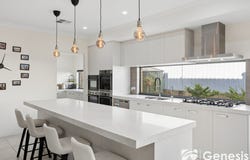
Entertainers kitchen is the heart of the home, featuring expansive stone island bench and abundant storage. With a butlers pantry and three ovens everyday family meals and large scale entertaining requires little effort.

The hills life style with trails close by and john forrest national Park on the door step nature is a stone throws away.

SCHOOL CATCHMENTS
Swan View Senior High (1.9km)
Greenmount Primary (550m)

RATES
Council: $3892.91
Water: $1757.82

FEATURES
General
* Build Year: 2024
* Construction:
- Double Brick Frame
- Corrugate Iron Roof
Main House
* High Ceilings (living area)
* Open Plan Kitchen/Living/Dining
* Separate Study
* Smart Wiring Throughout
* Alarm System
* Slow Combustion Fire
* Double Garage

Kitchen
* Engineered Stone Bench-tops
* 3 x 600mm Ovens (Westinghouse)
* Convection Microwave Oven (Westinghouse)
* 5 Burner Gas Stove-top (Westinghouse)
* Dishwasher - Double Drawer (Euro)
* Soft-close Cabinetry
* Butlers Pantry (with sink)
* Pendant Lighting

Services
* Ducted RC Air-conditioning (Daikin)
* Instant Gas Hot Water System (Rheem)
* Gas Storage Hot Water System (Rheem)
* 5kW Solar Inverter (Solis)
* Mains Water
* Deep Sewerage

Granny Flat
* 1 Bedroom (huge wardrobe)
* 1 Bathroom & Toilet
* Open Plan Living / Kitchen
* Separate Laundry
Kitchen
* 600mm Oven (Westinghouse)
* 4 Burner Gas Stove-top (Westinghouse)
* Rangehood (Westinghouse)
* Separate Entrance

Outside
* Large Alfresco Area
* Reticulated Gardens (Holman)
* Extra Paved Parking
* Retained Garden Beds
* Concrete Pad (for shed)
* Private Lane Access

LIFESTYLE
210m - Public Transport
400m - Fraser Park
600m - Stuart Park
1.0km - All Aboard Sea Food
1.3km - Marloo Theater
2.2km Coles Swan View
3.8km Midland Gate Shopping Centre
4.5km - Midland Station
13.5km - Perth Airport
20.7km - Perth CBD
Property Details
Basic Info
Basic Info
Property Type
House
Listing Status
On Market
Parking Spaces
2
Land Size
840.00 m2
Building Size
242.00 m2
Rooms
5 bedroom(s), 3 bathroom(s)
Address
9 Picnic Lane, Greenmount, WA 6056
Floorplans and tours
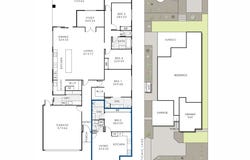
Floorplan

Jonathan Clover
Contact Agent
Email enquiry to First National Real Estate Genesis
Jonathan Clover
6/160 Scarborough Beach Rd, Mount Hawthorn, WA 6016
What's your enquiry about?
By clicking "Submit", you accept our Privacy Policy and acknowledge that as the agent for this property is located overseas, your information may not be handled in accordance with the privacy laws applicable to this website.
Property ID: 152386476
Original Property ID: 152386476* THIS SERVICE MAY CONTAIN TRANSLATIONS POWERED BY GOOGLE. GOOGLE DISCLAIMS ALL WARRANTIES RELATED TO THE TRANSLATIONS, EXPRESS OR IMPLIED, INCLUDING ANY WARRANTIES OF ACCURACY, RELIABILITY, AND ANY IMPLIED WARRANTIES OF MERCHANTABILITY, FITNESS FOR A PARTICULAR PURPOSE AND NONINFRINGEMENT.
Similar Properties
These similar properties are shown based on the property type and distance to this listing.