


9 Renegade Path, Rockingham, WA 6168
 3
 2
 2
|House
Offers From $1,099,000
Offers From $1,099,000
Published on: 09 Oct 2026
Last updated on: 14 Oct 2026
Property ID: 152545800
Translate to English
Lakeside living
9 Renegade Path, Rockingham, WA 6168
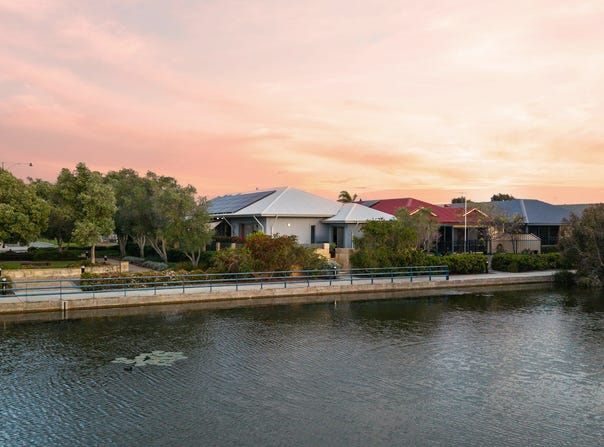
Ideally located in a quiet tranquil setting backing directly onto a lake, this is a rare offering, a home designed and built by architect David Hodge as his own residence, and one of only a handful of properties in Rockingham with direct access to a lake. It carries the hallmarks of a home an architect created for himself: perfect orientation, quality craftsmanship, exceptional finishes, and every detail considered, with no compromises.
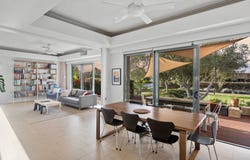
Designed on universal design principles for effortless single-level living - with step-free entry and generous wide doorways and hallways throughout - this is a home you can settle into for decades, not just years. Light fills the home through floor-to-ceiling windows, large sliding windows and an abundance of skylights, offering views over the surrounding garden to the lake beyond.
Comfort in every season was engineered into the home's very fabric. Carefully dimensioned roof overhangs on the northern face welcome the winter sun while shading the summer heat, soaring 3-metre ceilings in the living and dining areas vent naturally into the attic to let hot air escape, and opposing openings draw cross-breezes through the home. This passive design is backed by modern systems: under floor heating throughout, zoned ducted reverse cycle air conditioning with individual temperature sensors, and ceiling fans in every room. A home that stays comfortable year-round while the 11kW solar array keeps running costs to a minimum.
Outdoor living is equally considered. A generous entertaining deck on the eastern entrance side offers complete privacy and its own outdoor shower - perfect after a day at the beach - while a second deck flows directly off the dining area, extending everyday living into the outdoors. Reticulated garden beds along the entire northern face keep the outlook green with minimal effort.
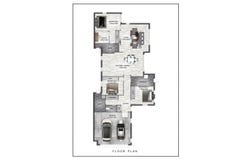
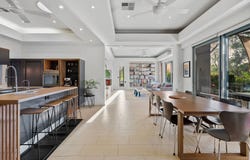
The floor plan offers three bedrooms plus a dedicated home office or nursery adjoining the master suite, and two distinct living zones: a generous open-plan kitchen and dining area, and a separate light-filled living room overlooking the garden and lake. The master wing sits privately at one end of the home, well separated from the minor bedrooms, ideal when family or guests come to stay.
And while the setting feels like a private retreat, everything is at hand: The Anchorage village is a short stroll away with its grocery store, bakery, hairdresser and restaurant, Palm Beach is a 20-minute walk, and the shops, medical centres, schools and foreshores of Rockingham and Safety Bay are within a five-minute drive.
This home is truly one of a kind and would be the perfect opportunity for those wanting to downsize to a low maintenance property, without compromising on quality or location.
Features:
-	Modern open-plan living, dining and kitchen
-	Huge central kitchen with plenty of bench space
-	Neutral colour palette throughout
-	Ceiling fans throughout the home
-	Light and inviting living spaces
-	Well-proportioned bedrooms
-	Modern bathrooms
-	Study
-	Zoned reverse-cycle air conditioning
-	9 skylights ensuring the home baths in natural light
-	Underfloor heating
-	Ducted vacuum

Outside Features:
-	Generous al-fresco with sale shades
-	Overlooking the water of Renegade Reserve
-	Adjoining Park
-	Solar (11Kw with inverter)
-	EV Charging (32 A three-phase outlet in the garage)
-	Reticulation
-	Entertainment deck area at front and back
-	Outdoor shower

Location:
-	20m* to Renegade Reserve (Google Maps)
-	400m* to Lake Richmond (Google Maps)
-	1.2km* to Rockingham Foreshore (Google Maps)
-	700m* to Star Of The Sea Primary School (Google Maps)
-	1.6km* to Rockingham Shopping Centre (Google Maps)
The information provided including photography is for general information purposes only and may be subject to change. No warranty or representation is made as to its accuracy, and interested parties should place no reliance on this information and are required to complete their own independent enquiries, inclusive of due diligence. Should you not be able to attend in person, we offer a walk through inspection via online video walk-through or can assist an independent person/s to inspect on your behalf, prior to an offer being made on the property.

All measurements/dollar amounts are approximate only and generally marked with an * (Asterix) for reference. Boundaries marked on images are a guideline and are for visual purposes only. Buyers should complete their own due diligence, including a visual inspection before entering into an offer and should not rely on the photos or text in this advertising in making a purchasing decision.
Property Details
Basic Info
Basic Info
Property Type
House
Listing Status
On Market
Parking Spaces
2
Land Size
403.00 m2
Building Size
166.00 m2
Rooms
3 bedroom(s), 2 bathroom(s)
Address
9 Renegade Path, Rockingham, WA 6168
Floorplans and tours
Floorplan
Video

Shaun Groves
Contact Agent
Email enquiry to Elders Real Estate - Rockingham & Baldivis
Shaun Groves
8/2-6 Council Avenue, Rockingham, WA 6168
What's your enquiry about?
By clicking "Submit", you accept our Privacy Policy and acknowledge that as the agent for this property is located overseas, your information may not be handled in accordance with the privacy laws applicable to this website.
Property ID: 152545800
Original Property ID: 152545800* THIS SERVICE MAY CONTAIN TRANSLATIONS POWERED BY GOOGLE. GOOGLE DISCLAIMS ALL WARRANTIES RELATED TO THE TRANSLATIONS, EXPRESS OR IMPLIED, INCLUDING ANY WARRANTIES OF ACCURACY, RELIABILITY, AND ANY IMPLIED WARRANTIES OF MERCHANTABILITY, FITNESS FOR A PARTICULAR PURPOSE AND NONINFRINGEMENT.
Similar Properties
These similar properties are shown based on the property type and distance to this listing.