


9 Wellesley Street, Summer Hill, NSW 2130
 2
 1
 1
|House
Auction | Price Guide $1,900,000
Auction | Price Guide $1,900,000
Published on: 04 Oct 2026
Last updated on: 19 Oct 2026
Property ID: 152485712
Translate to English
Charming Freestanding Character Home in a Prime Summer Hill Setting
9 Wellesley Street, Summer Hill, NSW 2130
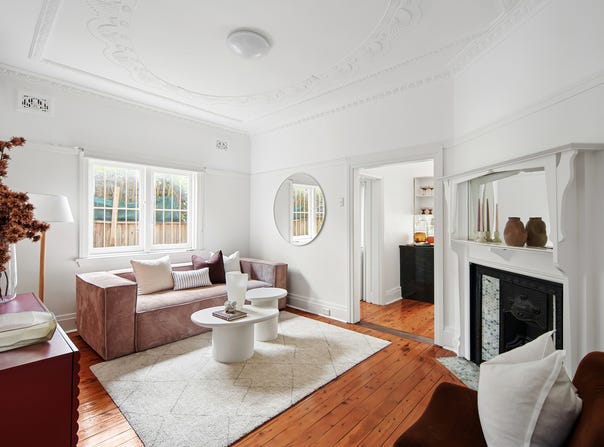
Set on a quiet, tree-lined street, this freestanding residence presents a rare opportunity to secure a home of charm, potential and everyday convenience in a tightly held Inner West pocket. Defined by its single-level layout and sun-drenched north-facing rear, it blends classic character with immediate comfort, while offering scope to further enhance and add value over time with DA-approved plans to make the home 3 full bedrooms with parents retreat and study. Just moments from the light rail and within easy walking distance of Summer Hill's village hub, it promises an effortless lifestyle in a highly sought-after family-friendly setting.

-North facing to the rear and off street parking to the front of property
-Generous main bedroom with adjoining study or sunroom and built-in robe
-Well-proportioned second bedroom with space for additional storage
-Inviting living room featuring a classic period fireplace, floor boards
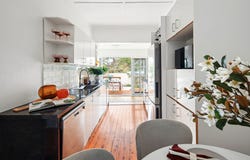
-Galley Style kitchen includes  stainless steel appliances
-Rear sunroom with French doors flowing to a sunlit deck
-Generous family friendly level yard and excellent for entertaining
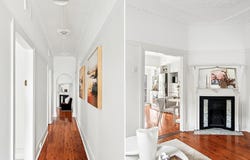
-Character details include high ornate ceilings and timber flooring
-Solid double brick construction with private rear garden and storage
-Positioned within the sought-after Summer Hill Public School catchment
-Close to Trinity Grammar School and nearby parklands
-DA approved plans for second level inc. master bed, ensuite and study

Land Size: 202.3sqm approx.

Council Rates: $478 per quarter, approx.
Water Rates: $228 per quarter, approx.
Property Details
Basic Info
Basic Info
Property Type
House
Listing Status
On Market
Parking Spaces
1
Rooms
2 bedroom(s), 1 bathroom(s)
Address
9 Wellesley Street, Summer Hill, NSW 2130
Floorplans and tours
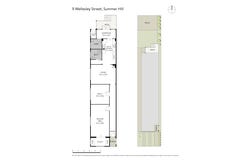
Floorplan

Sharon Skrabanich

Jonte Ojala
Contact Agent
Email enquiry to Harris Tripp - Summer Hill
Sharon Skrabanich
Jonte Ojala
35 Lackey Street, Summer Hill, NSW 2130
What's your enquiry about?
By clicking "Submit", you accept our Privacy Policy and acknowledge that as the agent for this property is located overseas, your information may not be handled in accordance with the privacy laws applicable to this website.
Property ID: 152485712
Original Property ID: 152485712* THIS SERVICE MAY CONTAIN TRANSLATIONS POWERED BY GOOGLE. GOOGLE DISCLAIMS ALL WARRANTIES RELATED TO THE TRANSLATIONS, EXPRESS OR IMPLIED, INCLUDING ANY WARRANTIES OF ACCURACY, RELIABILITY, AND ANY IMPLIED WARRANTIES OF MERCHANTABILITY, FITNESS FOR A PARTICULAR PURPOSE AND NONINFRINGEMENT.
Similar Properties
These similar properties are shown based on the property type and distance to this listing.