


90 Robins Creek Drive, Horsley, NSW 2530
 5
 2
 4
|House
$1,295,000
$1,295,000
Published on: 27 Aug 2026
Last updated on: 23 Oct 2026
Property ID: 152142816
Translate to English
The Space Newer Homes Simply Can't Match
90 Robins Creek Drive, Horsley, NSW 2530
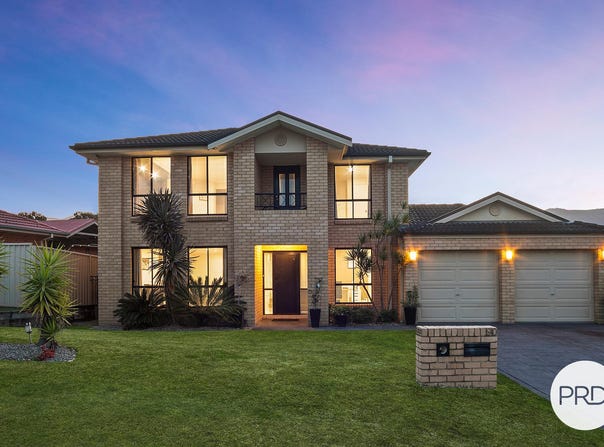
Positioned in one of Horsley's most sought after pockets, this impressive family home set on a generous 665m² level block delivers multiple oversized living areas, a genuinely big backyard, dedicated boat and caravan parking and a huge separate shed, offering the kind of space and practicality that is becoming increasingly difficult to find in newer estates.

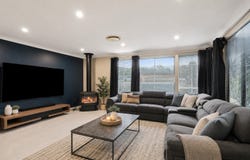
Built for families who value space it is spread across two spacious levels, the home offers an abundance of living space, including a formal lounge and dining room, open family living with fire-place, generous everyday dining area and an upstairs rumpus or kids' retreat. Whether entertaining guests or simply giving everyone their own space to unwind, this is a home that comfortably adapts to every stage of family life.

The impressive master suite is a true parents retreat, complete with its own sitting area, Juliette balcony, walk in robe and private ensuite with full size bathtub and shower. The remaining bedrooms are equally generous, all offering excellent proportions with plenty of room for double or queen sized beds. Downstairs, the dedicated home office provides further flexibility and could easily be enclosed to create a 5th bedroom if required.

A classy kitchen featuring stone benchtops, gas cooking, excellent storage and plenty of preparation space, perfectly positioned to connect with the main living and dining areas.

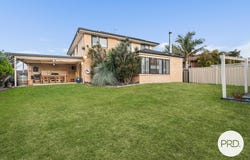
Outside is where this property really separates itself from many of the newer homes nearby. The generous backyard is complemented by wide side access, a substantial concrete parking area with room for a boat and caravan and a huge separate shed almost the size of a single garage. It is the kind of practical outdoor space that is increasingly hard to replicate on newer, more compact blocks.

A massive outdoor entertaining area, complete with a built in BBQ and beautiful escarpment outlook, creates the perfect setting for hosting guests, family gatherings or relaxed weekends at home, while an 8kW solar system adds a practical and energy-efficient benefit.

Set just a few homes from the local reserve and bike tracks and within easy reach of schools, shops and local parks, this is a substantial family home offering the space, flexibility and lifestyle that are increasingly hard to find.

PROPERTY HIGHLIGHTS
• 665m² level block with a genuinely spacious backyard
• 3 generous living areas plus formal and informal dining
• Dedicated boat and caravan parking with wide side access
• Double garage plus a huge separate shed, almost the size of a single garage
• Four oversized bedrooms plus downstairs office/potential 5th bedroom
• Master suite with parents retreat, Juliette balcony, walk in robe and full sized ensuite
• Large covered alfresco with built in BBQ
• Stone benchtop, gas cooktop and dishwasher in the kitchen
• Ducted air-conditioning
• 8kW solar system

For further information or to arrange an inspection, contact Tracey McDonald on 0404 033 533.
Property Details
Basic Info
Basic Info
Property Type
House
Listing Status
On Market
Parking Spaces
4
Land Size
665.00 m2
Rooms
5 bedroom(s), 2 bathroom(s)
Address
90 Robins Creek Drive, Horsley, NSW 2530
Floorplans and tours
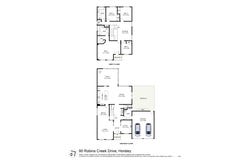
Floorplan

Tracey McDonald
Contact Agent
Email enquiry to PRD Real Estate - Dapto
Tracey McDonald
1/66 Princes Highway, Dapto, NSW 2530
What's your enquiry about?
By clicking "Submit", you accept our Privacy Policy and acknowledge that as the agent for this property is located overseas, your information may not be handled in accordance with the privacy laws applicable to this website.
Property ID: 152142816
Original Property ID: 152142816* THIS SERVICE MAY CONTAIN TRANSLATIONS POWERED BY GOOGLE. GOOGLE DISCLAIMS ALL WARRANTIES RELATED TO THE TRANSLATIONS, EXPRESS OR IMPLIED, INCLUDING ANY WARRANTIES OF ACCURACY, RELIABILITY, AND ANY IMPLIED WARRANTIES OF MERCHANTABILITY, FITNESS FOR A PARTICULAR PURPOSE AND NONINFRINGEMENT.
Similar Properties
These similar properties are shown based on the property type and distance to this listing.