


90B Savoy Drive, Broadbeach Waters, Qld 4218
 5
 5
 4
|House
Auction
Auction
Published on: 09 Oct 2026
Last updated on: 23 Oct 2026
Property ID: 152560912
Translate to English
AXL – A Brand New Waterfront Sanctuary of Simplicity and Serenity
90B Savoy Drive, Broadbeach Waters, Qld 4218
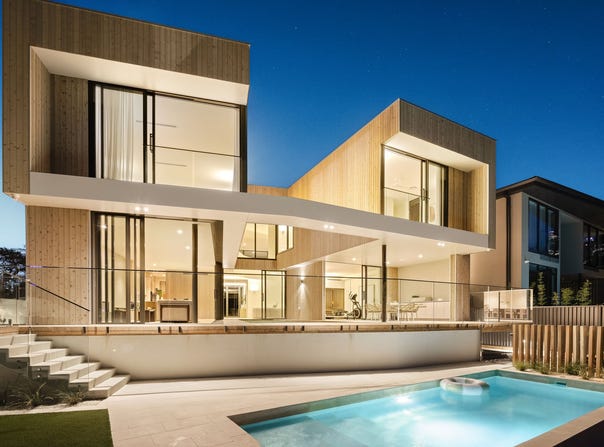
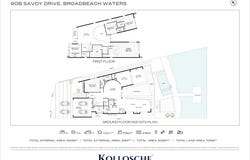
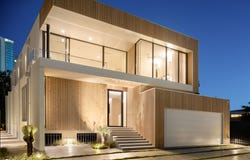
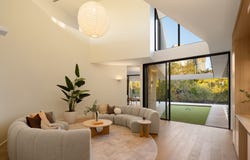
Cocooned in tranquillity opposite the lush greenery of Cascade Gardens, AXL is a brand new waterfront residence of stunning simplicity and strength. Just a short drive from golden beaches, this custom build by Barlow Build has been crafted with pure intention, precision and purpose on a 705m² block in Florida Gardens. Offering enhanced privacy, being set well back from the street, this statement of contemporary refinement is calm yet commanding, balancing an impressive scale with an intimate sense of serenity and superb leafy, water and skyline panoramas. Unfolding with effortless fluidity across a staggering 532m² floorplan, extensive glazing draws natural light deep into the home, complementing the soothing interiors. A seamless indoor-outdoor connection is paramount too, with pillarless stacker doors completely dissolving the boundary between the gourmet kitchen, living and dining domain and alfresco area. This is echoed in the formal lounge – crowned by a sculptural double-height void – and a versatile wellness centre/media room (with sauna) that flows directly onto the entertaining terrace. Upstairs, an expansive retreat captures beautiful breezes and tranquil Cascade Gardens vistas, accompanied by four of the five oversized ensuite bedrooms. The vast master suite is particularly captivating, wrapped in full-height glazing to embrace idyllic water, parkland and skyline views, and complemented by a skylit dressing room and luxe ensuite with freestanding bath. Outdoors, the same sense of considered simplicity continues against a peaceful waterfront backdrop. A covered entertaining terrace with built-in Beefeater BBQ and Vintec drinks fridge flows onto a sun-drenched waterfront deck, creating an enticing setting for relaxed gatherings or lively celebrations. A waterside pool and firepit area invite lingering afternoons and evenings overlooking the greenery beyond, or challenge family and friends to a game of bocce in the central courtyard. Plus, with a pontoon at the ready, you are also ensured a leisure-filled lifestyle on the water. The Highlights: - AXL – a brand new contemporary waterfront residence cocooned in tranquillity across from lush Cascade Gardens and capturing superb skyline views - 705m2 block set well back from the street, offering exceptional privacy and exclusivity in coveted Florida Gardens, and a short drive from golden beaches - Calm yet commanding design with carefully considered proportions, built with intention, precision, and purpose across a staggering 532m2 floorplan - Restrained, soothing interiors balancing elegant simplicity with material warmth, complemented by soaring ceilings and extensive glazing for a light, airy ambience - Gourmet kitchen with Miele and Bosch appliances and a substantial island bench - Fully equipped butler's pantry with twin Miele ovens: oven, air fryer and convection combi, integrated dishwasher, Billi tap; boiling/chilled/sparkling, extensive storage and integrated fridge/freezer - Open plan kitchen, living and dining domain with fireplace, framed by pillarless stacker doors to completely dissolve the boundaries between indoors and out - Double glazed windows throughout - Sculptural double-height void crowns the formal lounge with integrated bar and seamless access to the central courtyard - Versatile wellness centre/media room with custom built Harvia sauna, opens to the entertaining terrace - Expansive upper-level retreat opens to a balcony and captures beautiful breezes and Cascade Gardens vistas - Vast sunlit master suite wrapped in full-height glazing and framing idyllic water, parkland and skyline views, includes a bespoke integrated bedhead, dressing room with skylight and luxe ensuite with freestanding bath - Four additional oversized ensuite bedrooms with built-in or walk-in robes - Discreetly accessed powder room with statement stone vanity - Covered alfresco entertaining terrace with built-in Beefeater BBQ and Vintec drinks fridge, adjoins a sun-drenched waterfront deck and central courtyard with skyline views - Waterside pool and firepit area - Pontoon for effortless boating access - Abundant storage including the laundry - Oversized double garage with durable epoxy flooring - Ducted air-conditioning throughout - Clipsal Wiser automated external and internal feature lighting, with remote control via the Wiser by SE app on a smartphone or tablet - External lighting programmed to switch on at sunset and off after five hours - Two recessed Sonos in-ceiling speakers in the alfresco, ideal for outdoor entertaining - App-controlled Sonos audio with connectivity to preferred music streaming services - Hikvision CCTV security cameras Immersed in leafy peace and privacy, Florida Gardens spoils you with surprising convenience. Along with being close to local eateries, parks, and public transport, it is just over 1.5km from patrolled sandy beaches, 2.5km to the vibrant Broadbeach restaurant, cafe and shopping district and within 3km of Star Casino and upscale Pacific Fair. Alternatively, take the boat across the water to Cascade Gardens. Renowned as one of the Gold Coast's favourite parks, it's a 20-acre site immersed in lush greenery, with plenty of spots for picnics or walks. Disclaimer: This property is being sold by auction or without a price and therefore a price guide can not be provided. The website may have filtered the property into a price bracket for website functionality purposes. Disclaimer: Whilst every effort has been made to ensure the accuracy of these particulars, no warranty is given by the vendor or the agent as to their accuracy. Interested parties should not rely on these particulars as representations of fact but must instead satisfy themselves by inspection or otherwise.
Property Details
Basic Info
Indoor Feature
Outdoor Feature
Basic Info
Property Type
House
Listing Status
On Market
Parking Spaces
4
Land Size
705.00 m2
Building Size
532.00 m2
Rooms
5 bedroom(s), 5 bathroom(s)
Address
90B Savoy Drive, Broadbeach Waters, Qld 4218
Floorplans and tours
Floorplan
Video

Paul Harrison

Daniel Follent
Contact Agent
Email enquiry to Kollosche
Paul Harrison
Daniel Follent
2/19 Elizabeth Avenue, Broadbeach, Qld 4218
What's your enquiry about?
By clicking "Submit", you accept our Privacy Policy and acknowledge that as the agent for this property is located overseas, your information may not be handled in accordance with the privacy laws applicable to this website.
Property ID: 152560912
Original Property ID: 152560912* THIS SERVICE MAY CONTAIN TRANSLATIONS POWERED BY GOOGLE. GOOGLE DISCLAIMS ALL WARRANTIES RELATED TO THE TRANSLATIONS, EXPRESS OR IMPLIED, INCLUDING ANY WARRANTIES OF ACCURACY, RELIABILITY, AND ANY IMPLIED WARRANTIES OF MERCHANTABILITY, FITNESS FOR A PARTICULAR PURPOSE AND NONINFRINGEMENT.
Similar Properties
These similar properties are shown based on the property type and distance to this listing.