


91 St Leonards Avenue, West Leederville, WA 6007
 3
 2
 2
|House
FROM $2M
FROM $2M
Published on: 09 Oct 2026
Last updated on: 21 Oct 2026
Property ID: 152576692
Translate to English
Generous Interiors, Leafy Surrounds and an Enviable Lifestyle
91 St Leonards Avenue, West Leederville, WA 6007
Positioned in one of Perth's most desirable inner city suburbs, this beautifully presented two storey residence offers an exceptional combination of space, comfort and lifestyle. With generous proportions, multiple living areas and a tranquil landscaped courtyard, this inviting home delivers the perfect balance of relaxed family living and effortless entertaining.

Step inside to discover light filled interiors, a welcoming entrance and a thoughtfully designed floor plan offering flexibility for families, professionals and those seeking a low maintenance lifestyle without compromising on space.

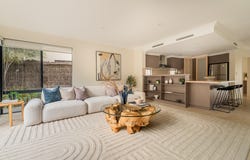
At the heart of the home is a spacious, well appointed kitchen featuring expansive benchtops, a generous breakfast bar, gas cooktop, stainless steel appliances, ample cabinetry and a practical pantry. Overlooking the relaxed family living area, this inviting space brings everyday living and entertaining together, while the adjoining formal dining room provides an elegant setting for family gatherings and dinner parties.

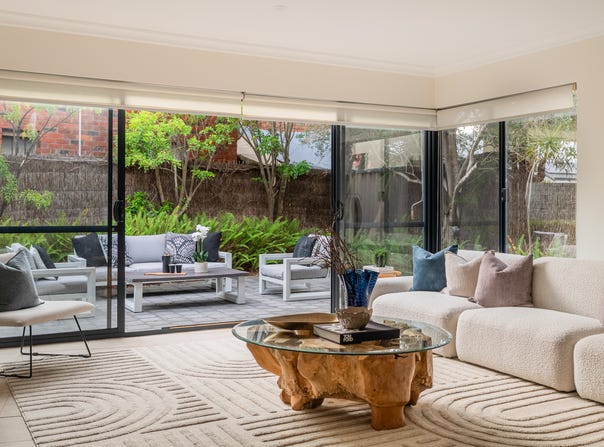
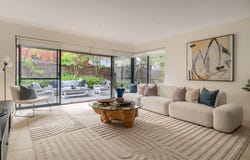
Large sliding glass doors and expansive windows create a seamless connection between the family room and the beautiful outdoor courtyard. Surrounded by established greenery, leafy trees and lush garden beds, this private paved retreat offers a peaceful setting for morning coffee, weekend barbecues or entertaining friends and family in a relaxed outdoor environment.

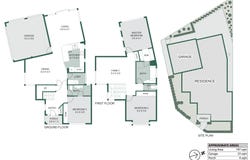
The ground floor also accommodates a generously proportioned bedroom with built-in robes and access to a bathroom, offering excellent flexibility for guests, extended family or those seeking a bedroom without needing to navigate the stairs.

Upstairs, a spacious second living area provides a wonderful additional retreat, complete with large windows framing leafy neighbourhood outlooks and filling the space with natural light. Whether used as a family lounge, children's retreat or quiet place to unwind, this versatile area adds another dimension to the home's impressive layout.

The generously sized master bedroom offers a peaceful sanctuary, featuring a walk-in robe and direct access to the main bathroom, complete with a bathtub, separate shower and vanity. A further spacious bedroom with built-in robes completes the upper level, while a separate toilet adds everyday convenience.

Additional features include ducted air conditioning, a functional laundry with outdoor access, excellent storage throughout and a secure double garage.

Perfectly positioned to embrace the vibrant West Leederville lifestyle, the home places you within easy reach of popular cafés, restaurants, local parks, excellent schools, public transport and the shopping and dining destinations of Subiaco and Leederville. With Lake Monger, the Perth CBD and beautiful coastal attractions also conveniently accessible, this is a location that truly offers the best of urban convenience and relaxed suburban living.

Property Features:
Built by Webb & Brown-Neaves
Three generously sized bedrooms, including a ground-floor bedroom
Two bathrooms, including a spacious upstairs bathroom with bathtub and separate shower
Multiple living areas across two levels
Light filled upstairs family retreat with leafy outlooks
Spacious kitchen with breakfast bar, gas cooking, stainless steel appliances and ample storage
Separate formal dining area
Generous ground floor living room opening onto the outdoor courtyard
Beautifully landscaped, private paved entertaining courtyard
Master bedroom with walk-in robe and direct bathroom access
Built-in robes to the additional bedrooms
Ducted air conditioning
Separate laundry with outdoor access
Secure double garage

Offering space, versatility and an enviable lifestyle in a highly sought after location, this impressive residence presents a wonderful opportunity to enjoy everything West Leederville has to offer.

Council Rates: $3,168.38 pa
Water Rates: $2,310.27 pa

DISCLAIMER: Whilst every care has been taken with the preparation of the particulars
contained in the information supplied, believed to be correct, neither the Agent nor the
client nor servants of both, guarantee their accuracy. Interested persons are advised to
make their own enquiries and satisfy themselves in all respects. The particulars
contained are not intended to form part of any contract.
Property Details
Basic Info
Basic Info
Property Type
House
Listing Status
On Market
Parking Spaces
2
Land Size
301.00 m2
Building Size
197.00 m2
Rooms
3 bedroom(s), 2 bathroom(s)
Address
91 St Leonards Avenue, West Leederville, WA 6007
Floorplans and tours
Floorplan
Video
3D Tour

Edward Dunbar

Shane Garrett
Contact Agent
Email enquiry to Acton | Belle Property Central
Edward Dunbar
Shane Garrett
1 Hay Street, Subiaco, WA 6008
What's your enquiry about?
By clicking "Submit", you accept our Privacy Policy and acknowledge that as the agent for this property is located overseas, your information may not be handled in accordance with the privacy laws applicable to this website.
Property ID: 152576692
Original Property ID: 152576692* THIS SERVICE MAY CONTAIN TRANSLATIONS POWERED BY GOOGLE. GOOGLE DISCLAIMS ALL WARRANTIES RELATED TO THE TRANSLATIONS, EXPRESS OR IMPLIED, INCLUDING ANY WARRANTIES OF ACCURACY, RELIABILITY, AND ANY IMPLIED WARRANTIES OF MERCHANTABILITY, FITNESS FOR A PARTICULAR PURPOSE AND NONINFRINGEMENT.
Similar Properties
These similar properties are shown based on the property type and distance to this listing.