


96/212-216 Mona Vale Road, St Ives, NSW 2075
 1
 1
 1
|Apartment
Auction - Contact Agent
Auction - Contact Agent
Published on: 09 Oct 2026
Last updated on: 19 Oct 2026
Property ID: 152580104
Translate to English
Sun-drenched Ground Floor Apartment With Courtyard At Rear of 'ROSEDALE'
96/212-216 Mona Vale Road, St Ives, NSW 2075
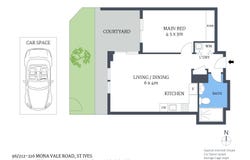
Peacefully positioned on the ground floor of Block C at the rear of the popular 'Rosedale' complex, this beautifully presented apartment combines privacy, abundant natural light and effortless single-level living, all just footsteps from the heart of St Ives.

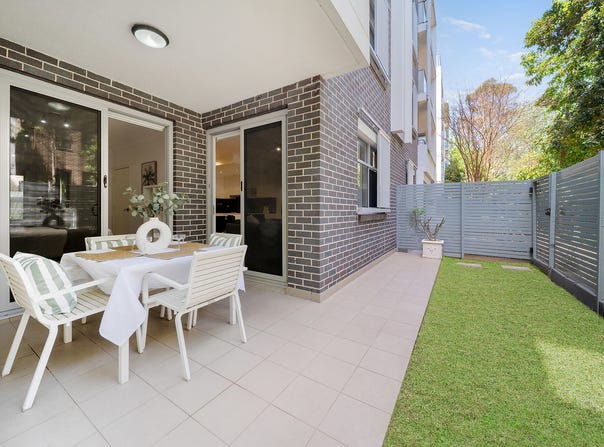
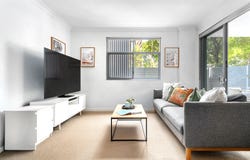
Bathed in natural sunlight, the generous open plan living and dining area flows seamlessly to a private courtyard and covered entertaining terrace, creating a wonderful indoor-outdoor connection and an inviting space to relax or entertain year-round.

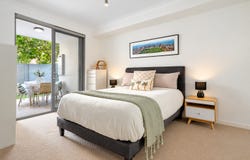
The sleek CaesarStone kitchen features gas cooking, a wok burner and excellent storage, while the generously proportioned bedroom includes built-in wardrobes and direct courtyard access. A contemporary fully tiled bathroom, internal laundry, reverse cycle air conditioning and excellent storage complete this superb low-maintenance home.

Adding to the convenience, Block C enjoys side vehicle access via Memorial Avenue, providing an easy alternative to entering from Mona Vale Road and convenient access to the apartment's secure basement car space.

Set amongst beautifully manicured garden surrounds, residents of 'Rosedale' also enjoy communal barbecue facilities, lift access and visitor parking, with St Ives Shopping Village, cafés, transport and sought-after schools all within easy reach.

- Ground floor position within Block C, peacefully set at the rear of 'Rosedale'
- Sun-drenched interiors with an abundance of natural light
- Flowing open plan living and dining extending seamlessly outdoors
- Private courtyard with covered entertaining terrace and gas point for barbecue or heater
- Sleek CaesarStone kitchen with gas cooktop, wok burner and ample storage
- Generous bedroom with built-in wardrobes and direct courtyard access
- Contemporary fully tiled bathroom with walk-in shower
- Internal laundry, built-in linen cupboard and additional storage
- Reverse cycle split-system air conditioning and gas hot water
- Intercom entry and lift access to secure basement parking
- Convenient side vehicle access to Block C via Memorial Avenue
- Secure car space and separate storage cage visitor parking
- Communal barbecue facilities and beautifully manicured garden surrounds
- Located within the sought-after St Ives North Public School catchment

Location Benefits

- Convenient vehicle access via Memorial Avenue as well as the complex's Mona Vale Road entry
- 50m via the driveway to local and city bus services
- 50m via the driveway to St Ives Village Green
- 150m via the driveway to St Ives Shopping Village
- 500m to Masada College
- 950m to Pymble Golf Club
- 1.3km to Brigidine College
- 1.4km to St Ives North Public School
- 1.6km to Sydney Grammar School
- 1.7km to St Ives High School
- Easy access to Gordon Station

Agent: Krystel De Ruiter 0425 361 133

Disclaimer: the information provided is for general informational purposes only and is not intended as legal, financial, or real estate advice. While every effort is made to ensure the accuracy of the information, we make no guarantees regarding its completeness or accuracy. Prospective parties are encouraged to conduct their own independent investigations. We are not responsible for any liabilities that arise from use of information provided.
Property Details
Basic Info
Indoor Feature
Outdoor Feature
Basic Info
Property Type
Apartment
Listing Status
On Market
Parking Spaces
1
Land Size
92.00 m2
Building Size
76.00 m2
Rooms
1 bedroom(s), 1 bathroom(s)
Address
96/212-216 Mona Vale Road, St Ives, NSW 2075
Floorplans and tours
Floorplan

Krystel De Ruiter
DiJones Upper North Shore - Wahroonga
1-3 Railway Avenue, Wahroonga, NSW 2076
Get in touch
Contact Agent
Email enquiry to DiJones Upper North Shore - Wahroonga
Krystel De Ruiter
1-3 Railway Avenue, Wahroonga, NSW 2076
What's your enquiry about?
By clicking "Submit", you accept our Privacy Policy and acknowledge that as the agent for this property is located overseas, your information may not be handled in accordance with the privacy laws applicable to this website.
Property ID: 152580104
Original Property ID: 152580104* THIS SERVICE MAY CONTAIN TRANSLATIONS POWERED BY GOOGLE. GOOGLE DISCLAIMS ALL WARRANTIES RELATED TO THE TRANSLATIONS, EXPRESS OR IMPLIED, INCLUDING ANY WARRANTIES OF ACCURACY, RELIABILITY, AND ANY IMPLIED WARRANTIES OF MERCHANTABILITY, FITNESS FOR A PARTICULAR PURPOSE AND NONINFRINGEMENT.
Similar Properties
These similar properties are shown based on the property type and distance to this listing.