


98 Morna Street, Newport, Qld 4020
 4
 2
 2
|House
Just Listed
Just Listed
Published on: 17 Oct 2026
Last updated on: 23 Oct 2026
Property ID: 152662940
Translate to English
Contemporary Coastal Living - Yours To Secure
98 Morna Street, Newport, Qld 4020
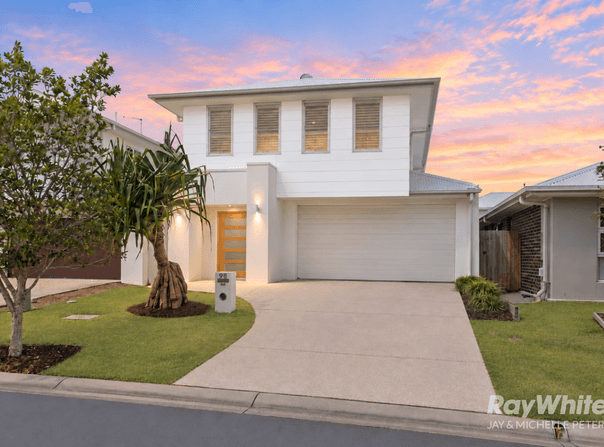
Combining generous proportions, contemporary finishes & exceptional family functionality, this beautifully designed Plantation Homes residence delivers effortless living in the highly sought-after Newport Waterside Estate. Showcasing approximately 249m2 of building area across two levels, the home offers four spacious bedrooms, multiple living zones, a beautifully appointed kitchen & inviting outdoor entertaining, combining modern family comfort with Newport's relaxed coastal lifestyle.

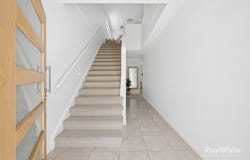
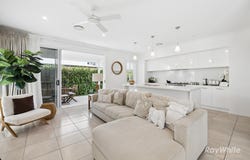
A dedicated entry welcomes you into an interior enhanced by high ceilings downstairs, contemporary floating flooring & plantation shutters. Generous open-plan living & dining areas form the heart of the ground floor, with Daikin ducted air-conditioning & ceiling fans providing year-round comfort. A three-panel glass sliding door with flyscreens connects the living space to the covered alfresco, allowing natural light & effortless indoor-outdoor flow.

Centrally positioned, the kitchen combines sophisticated styling with everyday practicality. Caesarstone benchtops, gloss-white cabinetry & a substantial island create an impressive centrepiece, complemented by Technika appliances including a stainless-steel freestanding gas cooker with electric oven & dishwasher. An integrated undermount rangehood, glass splashback, pot drawers, overhead cabinetry & a refrigerator recess with provision for plumbed water complete the space. An adjoining walk-in butler's pantry provides additional preparation space, cabinetry & shelving.

The under-roof alfresco & adjoining patio offer versatile spaces for entertaining, family gatherings or simply relaxing outdoors. Low-maintenance artificial grass keeps the backyard looking neat without the upkeep of a traditional lawn, while indoor & outdoor clotheslines add practical convenience.

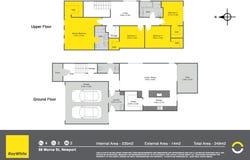
Upstairs, four well-proportioned bedrooms accompany a separate leisure area, ideal as a children's retreat, family lounge or media space. The master suite offers a private sanctuary with a walk-in robe & ensuite, while each of the remaining three bedrooms also enjoys its own walk-in robe.

The bathrooms showcase thoughtful upgrades including Caesarstone benchtops across both bathrooms & the downstairs powder room, floor-to-ceiling tiling, shower niches, semi-frameless shower glass & dual rain shower heads. The main family bathroom offers a bathtub & shower and toilet.

Additional features include plantation shutters to the living area, master bedroom & bathrooms, a 6.6kW solar panel system, dedicated laundry with cabinetry, extra storage & internal access to the double garage.

Positioned within Newport Waterside Estate, the home enjoys access to picturesque waterways, landscaped parklands & walking paths. Nearby Newport Marketplace brings together IGA, cafes, restaurants & everyday essentials, while Spinnaker Park offers playgrounds & recreational space. A selection of local schools further enhances the appeal for families.

Combining quality construction, a practical floorplan & low-maintenance coastal living, this beautifully presented home offers an outstanding opportunity to enjoy everything Newport has to offer.

PROPERTY FEATURES:

- Plantation Homes Como 27 design with Solana facade
- Double-storey residence with approximately 249m2 build area
- High ceilings downstairs & contemporary tiled flooring
- Four upstairs bedrooms, all with walk-in robes
- Two bathrooms plus downstairs powder room (2.5 bathrooms)
- Separate upstairs leisure area & spacious open-plan living/dining
- Caesarstone benchtops to kitchen, bathrooms & powder room
- Gloss-white kitchen cabinetry, substantial island & glass splashback
- Technika freestanding gas cooker/electric oven & dishwasher
- Integrated undermount rangehood & plumbed fridge-water provision
- Walk-in butler's pantry with preparation space, shelving & cabinetry
- Floor-to-ceiling bathroom tiles, shower niches & semi-frameless glass
- Dual rain shower heads & family bathroom with separate bathtub
- Plantation shutters in living area, master bedroom & bathrooms
- Daikin ducted air-conditioning & ceiling fans throughout
- Installed 6.6kW solar panel system
- Under-roof alfresco plus additional patio entertaining space
- Three-panel glass sliding door to patio with flyscreens
- Low-maintenance artificial grass in backyard
- Indoor & outdoor clotheslines
- Dedicated laundry, storage & double garage with internal access
- Close to Newport Marketplace, waterways, parklands & Spinnaker Park
- Schooling options include Hercules Road State School, Mueller College, Grace Lutheran College & Southern Cross Catholic College

Disclaimer:
In preparing this advertisement we have endeavoured to ensure the information contained is true & accurate. We accept no responsibility & disclaim all liability in respect to any errors, omissions, inaccuracies or misstatements contained. Prospective purchasers should make their own enquiries to verify the information contained in this advertisement.
Property Details
Basic Info
Indoor Feature
Outdoor Feature
Basic Info
Property Type
House
Listing Status
On Market
Parking Spaces
2
Solar Panels
Rooms
4 bedroom(s), 2 bathroom(s)
Address
98 Morna Street, Newport, Qld 4020
Floorplans and tours
Floorplan
Video

Jay & Michelle Peters

Michelle Peters
Contact Agent
Email enquiry to Ray White - Newport
Jay & Michelle Peters
Michelle Peters
Shop 4/141-145 Griffith Road, Newport, Qld 4020
What's your enquiry about?
By clicking "Submit", you accept our Privacy Policy and acknowledge that as the agent for this property is located overseas, your information may not be handled in accordance with the privacy laws applicable to this website.
Property ID: 152662940
Original Property ID: 152662940* THIS SERVICE MAY CONTAIN TRANSLATIONS POWERED BY GOOGLE. GOOGLE DISCLAIMS ALL WARRANTIES RELATED TO THE TRANSLATIONS, EXPRESS OR IMPLIED, INCLUDING ANY WARRANTIES OF ACCURACY, RELIABILITY, AND ANY IMPLIED WARRANTIES OF MERCHANTABILITY, FITNESS FOR A PARTICULAR PURPOSE AND NONINFRINGEMENT.
Similar Properties
These similar properties are shown based on the property type and distance to this listing.