


Dover, Tas 7117, Address available on request
 4
 2
 10
|House
Expressions of Interest
Expressions of Interest
Published on: 14 Oct 2026
Last updated on: 14 Oct 2026
Property ID: 152531448
Translate to English
A World Away From Ordinary
Dover, Tas 7117
Some properties are lovely. Others have a personality all of their own. And then there are places like this, where thoughtful craftsmanship, natural materials and a creative spirit come together to create something truly memorable.

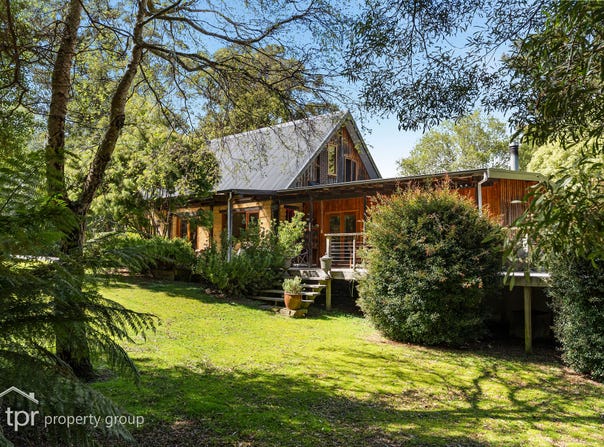
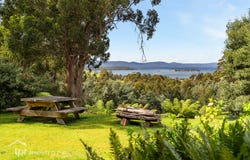
Reached via a private road and set across 8.916 hectares of gently sloping land, this is a property full of character, surprises and possibilities. Bringing together two distinctive residences, water views, gorgeous established gardens and an impressive collection of outbuildings, it offers a wonderful sense of privacy and a setting that feels a world away from the everyday.

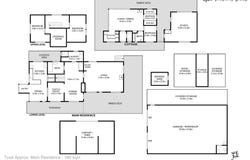
The double storey main residence is a celebration of natural materials and individual design, built from mud brick made using earth from the property itself, alongside timber and a variety of textures and finishes. Inside, exposed brickwork, timber and stained glass create warmth and charm, giving the home a distinctive feel that reflects its origins and craftsmanship. Upstairs, the two bedrooms are particularly appealing, with sloping timber ceilings that follow the roofline to create cosy, character filled spaces. Downstairs, there is room for both formal and informal dining, along with a generous living area warmed by wood heating, a dedicated laundry, ample storage and a character filled bathroom featuring a cast iron bath. Full of interesting details and natural textures, this is a home with a story to tell.

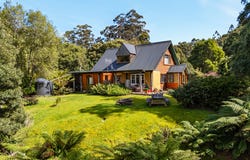
The separate two-bedroom cottage and art studio adds another dimension to the property. With its own water views and wraparound timber deck, the cottage provides comfortable independent accommodation, while the adjoining studio, measuring approximately 6.0m x 5.4m, is filled with natural light and offers an inspiring space for artistic pursuits, hobbies or creative projects. The cottage's striking timber ceiling is a standout feature, adding warmth and a sense of craftsmanship to the interior. Both residences enjoy their own decks, providing lovely spots to sit back, take in the outlook and enjoy the peaceful surroundings.

Outside, the established gardens and mature trees create a beautiful setting around the homes, with a mix of natural pasture and bushland extending across the property. Approximately 40% of the land is cleared, with the remaining 60% in bush, offering a balance of open space and natural shelter. Two dams, ample tank water storage, established fruit trees, an enclosed growing area, raised vegetable beds and a chicken house add to the appeal for those wanting room to grow their own produce and embrace a more self-sufficient lifestyle.

For those needing serious workspace and storage, the outbuildings are a real highlight. The substantial Colorbond garage and workshop measures approximately 15.0m x 9.0m, providing around 135sqm of internal space, complete with power, water and toilet facilities. Whether you have machinery, vehicles, workshop equipment or a long list of projects, there is plenty of room to spread out.

There is also a large timber storage shed measuring approximately 4.0m x 6.0m, a separate 10.0m x 6.0m carport and shed, and a container with a lean-to for yet more storage. Adding a touch of old world charm is the timber smokehouse, ideal for those who enjoy traditional food preparation and preserving their own produce.

With its established gardens, two individual residences and an abundance of useful infrastructure, this property offers more than just a place to live. It is an opportunity to make space for your interests, enjoy a more independent way of life and create something of your own, whether that means pursuing creative passions, tending the gardens, working from home or simply enjoying the peace and privacy of your own acreage.

With private road access, water views from both residences, substantial shedding and 8.916 hectares to explore, this is a property best appreciated in person, where the details, setting and sense of space can truly be enjoyed.

A world away from ordinary, and all the more special for it.

Contact Kim Steel to arrange your inspection and discover this remarkable property for yourself.

Disclaimer: We have obtained all information in this document from sources we believe to be reliable however we cannot guarantee its accuracy. Prospective purchasers are advised to carry out their own investigations.
Property Details
Basic Info
Indoor Feature
Outdoor Feature
Basic Info
Property Type
House
Listing Status
On Market
Parking Spaces
10
Land Size
89,160.00 m2
Building Size
247.00 m2
Water Tank
Rooms
4 bedroom(s), 2 bathroom(s)
Address
Dover, Tas 7117, Address available on request
Floorplans and tours
Floorplan
Video

Contact Agent
Email enquiry to TPR Property Group - Huonville
Kim Steel
14 Main Road, Huonville, Tas 7109
What's your enquiry about?
By clicking "Submit", you accept our Privacy Policy and acknowledge that as the agent for this property is located overseas, your information may not be handled in accordance with the privacy laws applicable to this website.
Property ID: 152531448
Original Property ID: 152531448* THIS SERVICE MAY CONTAIN TRANSLATIONS POWERED BY GOOGLE. GOOGLE DISCLAIMS ALL WARRANTIES RELATED TO THE TRANSLATIONS, EXPRESS OR IMPLIED, INCLUDING ANY WARRANTIES OF ACCURACY, RELIABILITY, AND ANY IMPLIED WARRANTIES OF MERCHANTABILITY, FITNESS FOR A PARTICULAR PURPOSE AND NONINFRINGEMENT.
Similar Properties
These similar properties are shown based on the property type and distance to this listing.