


Lipari 15 by Nostra Homes, Strathtulloh, Vic 3338
 3
 2
 1
|Townhouse
NZD $577,240
AUD $469,900
Published on: 24 Jun 2026
Last updated on: 09 Nov 2026
Property ID: 151582176
Translate to English
Lipari 15 by Nostra Homes at Stockland Atherstone
Lipari 15 by Nostra Homes, Strathtulloh, Vic 3338
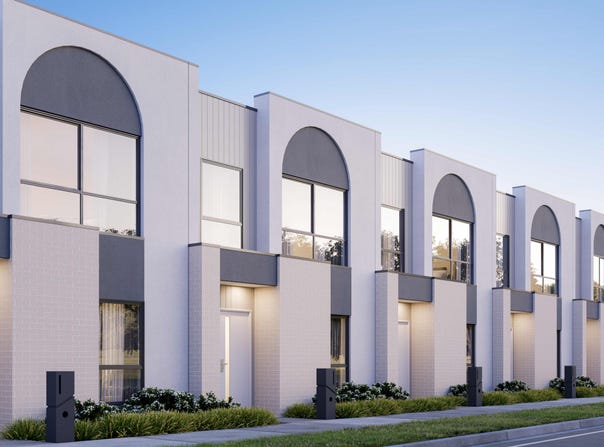
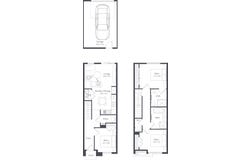
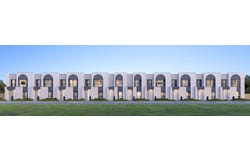
Introducing the Lipari - Designed with practicality and affordability in mind, the Lipari is a 15 square stylish 3-bedroom townhome, perfect for those seeking a clever design without compromising on quality. The Lipari maximizes every inch of space. The open-concept living area creates a warm and inviting atmosphere, ideal for relaxing evenings or entertaining guests. With three well-proportioned bedrooms and secure single car garage parking. Whether you're starting your homeownership journey or looking to downsize without compromise, the Lipari offers an affordable yet stylish solution.

Builder Inclusions
•	Turn-key inclusions
•	20mm mineral surface benchtops throughout
•	Architectural facade
•	LED downlights throughout
•	Low maintenance landscaping
•	Fisher & Paykel Stainless steel appliances
•	2590mm high ceilings to main living
•	Split system to main living area

About Stockland Atherstone - A masterplanned community, ahead of the curve
Get more out of life at Atherstone. On the doorstep of the emerging Cobblebank CBD, just 40km west of Melbourne, is a thriving community designed to provide comfort, connection and convenience.
Create a lifestyle you love amongst 120 hectares of open space, connected by tree-lined streets and walkways. Living here, you can enjoy the best of both worlds – urban convenience in a serene environment from the day you move in.
About the Developer - The Stockland Story
For more than 70 years, we have been creating and curating communities with people at the heart of the places we create.
As one of Australia’s largest diversified property groups, we are building on our legacy, helping more Australians achieve the dream of home ownership and creating places and spaces full of energy, soul and life - from residential and land lease communities, through to retail town centres, workplaces and logistics assets.
Our purpose - a better way to live - is central to everything we do.
---
*Price correct at time of publication and subject to change. Price is based on the Builder’s standard plans and specifications, standard inclusions and preferred building surveyor. Price does not include stamp duty, registration fees, additional costs that may be incurred under the Building Contract (eg due to delays in titling the lot) or any other incidental fees. Applies to selected House & Land Package only. Subject to availability. Stockland only responsible for sale of land. Subject to availability. All floor plans are indicative only. All areas are approximate. Cars, furniture, decorative items, plants and the like are shown for indicative purposes only and are not included in the sale. The contract for sale should be reviewed in relation to dimensions, areas, sale inclusions and specifications. Changes to the indicative floor plan may occur in accordance with the terms of the contract for sale. Information and images relating to landscaping are indicative only and may show mature plantings which may not be mature at settlement. The content of this listing is based on the intention of, and information available to, Stockland as at the time of publication and may change due to future circumstances. The images on this web page are for illustrative purposes only and may depict features (such as landscaping, fencing and façade elements), items or inclusions which are excluded from the price. For more information, speak to a Stockland Sales Professional.
Property Details
Basic Info
Indoor Feature
Basic Info
Property Type
Townhouse
Listing Status
Under Contract
Parking Spaces
1
Building Size
135.00 m2
Rooms
3 bedroom(s), 2 bathroom(s)
Address
Lipari 15 by Nostra Homes, Strathtulloh, Vic 3338
Floorplans and tours
Floorplan

Rupe Kaur
Stockland - Atherstone
Corner of Hollingsworth Drive & Carne Street, Strathtulloh, Vic 3338
Get in touch
Contact Agent
Email enquiry to Stockland - Atherstone
Rupe Kaur
Corner of Hollingsworth Drive & Carne Street, Strathtulloh, Vic 3338
What's your enquiry about?
By clicking "Submit", you accept our Privacy Policy and acknowledge that as the agent for this property is located overseas, your information may not be handled in accordance with the privacy laws applicable to this website.
Property ID: 151582176
Original Property ID: 151582176* THIS SERVICE MAY CONTAIN TRANSLATIONS POWERED BY GOOGLE. GOOGLE DISCLAIMS ALL WARRANTIES RELATED TO THE TRANSLATIONS, EXPRESS OR IMPLIED, INCLUDING ANY WARRANTIES OF ACCURACY, RELIABILITY, AND ANY IMPLIED WARRANTIES OF MERCHANTABILITY, FITNESS FOR A PARTICULAR PURPOSE AND NONINFRINGEMENT.

Stockland Atherstone
Better Belongs Here | Save up to $25k^
Total Size:26 properties
Property Type:New Home and Land
You've done the inspections, compared the floorplans and built the deposit. Now you're looking for something many first home buyers struggle to find: a community that already feels like home.
At Stockland Atherstone, better belongs in bringing everything together, all in one place. With schools, shops, parks, playgrounds, transport and open spaces already established, you can enjoy the convenience of having life's everyday essentials within easy reach.
Whether you're dropping the kids at school, picking up dinner or enjoying an afternoon outdoors, Atherstone makes daily life feel simpler and more connected. It's an established community where you can move in and start living from day one.
Explore a range of land and house and land options, with up to $25k^ in savings available on select listings. Plus, eligible first home buyers can receive an extra $5k^ First Home Buyer Boost.
Explore the latest listings and enquire today.
^T&Cs apply and eligibility criteria apply. Offer may vary per community. Promotion ends 16/11/2026. See website for full details.
*Price correct as at 1.09.2026. Subject to change and availability.
Any future infrastructure referenced is proposed for Stockland Atherstone as at 4.9.2026. The delivery and location of proposed infrastructure, facilities, amenities, services and destinations is indicative only and may change due to future circumstances.
Explore 26 properties in Stockland Atherstone
View more properties