


Lot 2206 Serene Drive, Strathfieldsaye, Vic 3551
 4
4 2
2 2
2|House
NZD $818,001
AUD $657,445
Published on: 29 Sep 2026
Last updated on: 29 Sep 2026

Property ID: 152469808
Translate to English
HOUSE & LAND PACKAGE - HAVE YOUR DREAM HOME BUILT BY VICTORIAS LARGEST BUILDER OF STEEL FRAME HOMES
Lot 2206 Serene Drive, Strathfieldsaye, Vic 3551
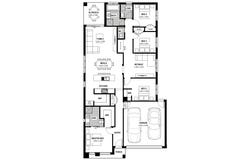
Smart, stylish and designed to make the most of every square metre, the Venus 22 will deliver you comfortable family living. The open-plan family, meals and kitchen zone forms the heart of the home, flowing effortlessly out to the alfresco for easy indoor-outdoor living. A dedicated retreat provides a flexible secondary living space — perfect as a kids' zone, reading nook or quiet escape. The kitchen features a walk-in pantry, keeping your benchtops clear and your home beautifully organised. The master suite is tucked privately away from the rest of the home, complete with a walk-in robe and ensuite, while three additional bedrooms ensure the whole family is well catered for. With a range of design options available — including a butler's pantry, alternate ensuite and garage extensions — the Venus 22 can be tailored to suit the way your family lives

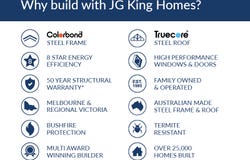
Bluescope Steel House Frame
Colorbond Roof
7 Star Energy Efficient
European-styled (uPVC) Double Glazed Windows & Doors
900mm Underbench Oven/Gas Cooktop
Brick Infills
Overhead Cupboards to Kitchen
Professional Colour Consultation
Tiled Shower Bases
Window Locks to all Openable Windows
Remote Garage Door with Openers
Bushfire Compliance up to BAL 12.5
50 Year Structural Guarantee

Concrete Driveway up to 35qm

https://jgkinghomes.com.au/terms
Property Details
Basic Info
Indoor Feature
Outdoor Feature
Basic Info
Property Type
House
Listing Status
On Market
Parking Spaces
2
Land Size
561.00 m2
Building Size
208.20 m2
Rooms
4 bedroom(s), 2 bathroom(s)
Address
Lot 2206 Serene Drive, Strathfieldsaye, Vic 3551
Floorplans and tours
Floorplan
Contact Agent
Email enquiry to JG King Homes
Joel West
1816 STURT STREET, Alfredton, Vic 3350
What's your enquiry about?
By clicking "Submit", you accept our Privacy Policy and acknowledge that as the agent for this property is located overseas, your information may not be handled in accordance with the privacy laws applicable to this website.
Property ID: 152469808
Original Property ID: 152469808* THIS SERVICE MAY CONTAIN TRANSLATIONS POWERED BY GOOGLE. GOOGLE DISCLAIMS ALL WARRANTIES RELATED TO THE TRANSLATIONS, EXPRESS OR IMPLIED, INCLUDING ANY WARRANTIES OF ACCURACY, RELIABILITY, AND ANY IMPLIED WARRANTIES OF MERCHANTABILITY, FITNESS FOR A PARTICULAR PURPOSE AND NONINFRINGEMENT.

Imagine Estate
Stage 22A Now Selling
Total Size:69 properties
Property Type:New Home and Land
Completion Date:2028-11-30 (estimated)
Imagine Estate is a thriving community in Strathfieldsaye, bringing together the best of country charm and city convenience. Just minutes from Bendigo’s CBD, this vibrant estate is designed for families, first-home buyers, and downsizers who want more out of life.
With parks, playgrounds, walking trails and future facilities all on your doorstep, Imagine Estate is a place where neighbours become friends and lifestyle comes first. Build your dream home in a community that is connected, active and growing every day.
Explore 69 properties in Imagine Estate
View more properties