


Lot 29 Brilliant Road, Angle Vale, SA 5117
 3
 2
 2
|House
NZD $862,265
AUD $696,300
Published on: 14 Oct 2026
Last updated on: 14 Oct 2026

Property ID: 152274468
Translate to English
Get out of the city without giving up the convenience.
Lot 29 Brilliant Road, Angle Vale, SA 5117
Get out of the city without giving up the convenience. Emerald Estate gives you more space, more breathing room and a country lifestyle, while keeping schools, shops, restaurants and Adelaide all within easy reach.

Surrounded by local produce, wineries and open space, with Gawler and the Barossa Valley nearby for weekends, food and exploring. For commuters, the Northern Expressway provides an easy run into Adelaide, making city access simple while still giving you more space and a quieter lifestyle at home.


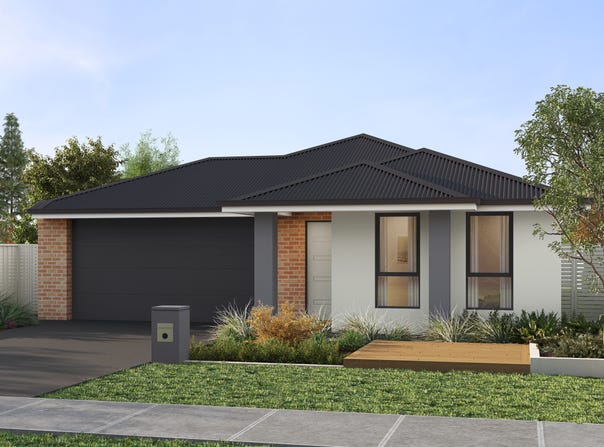
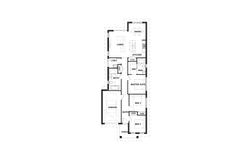
The master suite is tucked away from the secondary bedrooms, complete with a walk-in robe and private ensuite for a little extra privacy. A walk-in pantry, dedicated laundry, built-in linen and generous storage make the practical side of life feel just as well thought out. Compact without feeling compromised, Treat proves you can fit plenty of comfort, function and personality into a smarter footprint.


The Features:

−            2550mm ceiling height
−            Fixed site cost, bench & retaining, stormwater & septics (if required)
−            2-coat paint system throughout (50 standard paint colours available)
−            Laminate flooring to entry, kitchen, dining, main living & minor bed passage
−            Carpet with underlay to bedrooms
−            Roller blinds & flyscreens (excluding wet areas)
−            Zero silica stone 20mm benchtop to kitchen
−            Soft closing drawers, canopy rangehood and double bowl undermount sink to kitchen
−            Dual 600mm or single 900mm oven(s)
−            Choice of chrome, brushed nickel and black tapware
−            Option to customise floor plans (no redesign fee with sales consultant)


Important Info (The Fine Print):
Prices shown are indicative only and may change without notice based on land availability or buyer eligibility. Depending on the buyers’ circumstances there may be different package conditions. Some prices may include builder and/or developer discounts.

The land price components do not include transfer duty, settlement costs, and any other fees or disbursements associated with the settlement of the land. Land and buildings will form separate contracts. Whilst this offer was relevant at the time of the insertion of this advertisement, La Vida Homes is unable to guarantee its availability at the time of the enquiry, however, all attempts will be made to keep the information current.

A provisional allowance for site works is included based on the proposed suburb, but final costs will be confirmed after receiving contour surveys and engineering details. If known, additional costs for things like Bushfire Attack Level (BAL) ratings, coastal or noise requirements, or developer covenants are included. If not, they may affect the final price. Please note if needed septic systems and retaining not included.

Images shown are for illustration purposes only and may include non-standard features or upgrades such as landscaping, decking, outdoor kitchens, lighting, and more. Just ask us what’s included - we’re all about transparency.

© La Vida Homes owns all home designs. No sneaky copies, our plans are protected! La Vida Homes (BLD 324482)
Property Details
Basic Info
Indoor Feature
Outdoor Feature
Basic Info
Property Type
House
Listing Status
On Market
Parking Spaces
2
Land Size
288.00 m2
Building Size
137.00 m2
Solar Panels
Rooms
3 bedroom(s), 2 bathroom(s)
Address
Lot 29 Brilliant Road, Angle Vale, SA 5117
Floorplans and tours
Floorplan

Contact Agent
Email enquiry to La Vida Homes
Jo Williams
19-21 Beulah Rd, Norwood, SA 5067
What's your enquiry about?
By clicking "Submit", you accept our Privacy Policy and acknowledge that as the agent for this property is located overseas, your information may not be handled in accordance with the privacy laws applicable to this website.
Property ID: 152274468
Original Property ID: 152274468* THIS SERVICE MAY CONTAIN TRANSLATIONS POWERED BY GOOGLE. GOOGLE DISCLAIMS ALL WARRANTIES RELATED TO THE TRANSLATIONS, EXPRESS OR IMPLIED, INCLUDING ANY WARRANTIES OF ACCURACY, RELIABILITY, AND ANY IMPLIED WARRANTIES OF MERCHANTABILITY, FITNESS FOR A PARTICULAR PURPOSE AND NONINFRINGEMENT.
Similar Properties
These similar properties are shown based on the property type and distance to this listing.