


Lot 35002 Azalea Walk, Kalkallo, Vic 3064
LATEST
 3
 2
 2
|Townhouse
NZD $664,059
AUD $539,900
Published on: 17 Oct 2026
Last updated on: 17 Oct 2026
Property ID: 152653412
Translate to English
The home you've been waiting for | $539,900* for FHB!
Lot 35002 Azalea Walk, Kalkallo, Vic 3064
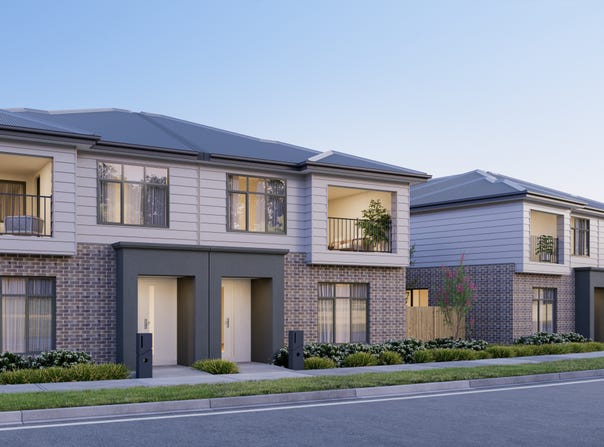
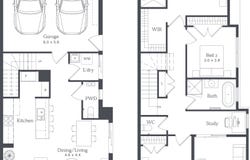
The Monaco is a sophisticated two-storey townhome that makes a striking first impression — with open-plan kitchen, dining and living on the ground floor complemented by a double garage, laundry and powder room for effortless everyday function. Upstairs, three bedrooms including a master with ensuite, WIR and private balcony create a refined and spacious retreat, finished with an openable skylight that draws natural light deep into the heart of the home.

🛏️ 3 Bedrooms
🛁 2 Bathrooms
🚗 2 Car Garage

Located within easy reach of everything that Cloverton has to offer including:
🚇 Located approx. 40km north of the CBD, access to Donnybrook Train Station, local bus services and Hume freeway.
🏙️ Home to established schools, childcare centres and healthcare services.
🛒  2km to established Kallo Town Centre, proposed major retail and future and Cloverton city centre.
🌳 80+ hectares of Cloverton conservation, in addition to an extensive network of parks, playgrounds, sporting facilities and open spaces.

Located across Kalkallo and Beveridge in Melbourne’s north, Cloverton brings together established schools, childcare, shopping, parks, sporting facilities and community spaces within one growing community. As Victoria’s largest masterplanned community, Cloverton combines everyday convenience with a long-term vision that includes a future city centre, additional employment opportunities and major infrastructure investment.  Come home to a vibrant future city with every convenience at your doorstep.

This home includes a number of quality fixtures and fittings such as:
✅ 20mm mineral surface benchtops throughout
✅ Full floor coverings
✅ LED downlights throughout
✅ Front landscaping
✅ Stainless steel Fisher & Paykel appliances including dishwasher


^Price includes First Home Owners Grant. *Eligible first home buyers. See https://www.sro.vic.gov.au for eligibility criteria. Townhome price is based on specified home façade and floorplan in estate location. For full details, speak to a Nostra sales consultant. Packages valid until sold out.

*Price based on home type and floor plan shown and on builders preferred siting. Images use are artist impressions for illustrative purposes only and may show decorative items not included in the price shown including path, feature pendant lights and furnishings.

*House and land sold separately. Construct ALM Pty Ltd operating with Nostra Homes and Developments acts as the builder of the home only. Buyers must enter into a separate contract with the land developer for the purchase and development of the land. Buyers should review the land and building contracts carefully, make their own inquiries and obtain independent advice before proceeding. Nostra Homes and Developments Pty Ltd reserves the right to withdraw or alter any package at any time without notice at its absolute discretion. Estimated costs for the package are indicative only and other costs and fees are payable, including but not limited to: transfer/stamp duty, settlement/registration fees, legal/conveyancing fees, finance costs, site works, engagement of any consultants, approvals, connection for services and variations. Images used are an artist impression for illustrative purposes only. Items depicted in these images that are excluded from the standard inclusions are included but not limited to pendent lighting, frameless shower screen and fixtures. Final drawings are subject to developer and council approval; refer to the contract documentation for further details. The First Home Owners Grant is a Government incentive and is subject to change. Information and other content contained within this document is believed to be accurate as at March 2025 but may change at any time without notice. No warranty or representation (implied or express) is given as to the accuracy, reliability or completeness of the information or other content contained in this document.
Property Details
Basic Info
Indoor Feature
Outdoor Feature
Basic Info
Property Type
Townhouse
Listing Status
On Market
Parking Spaces
2
Land Size
152.00 m2
Building Size
185.81 m2
Rooms
3 bedroom(s), 2 bathroom(s)
Address
Lot 35002 Azalea Walk, Kalkallo, Vic 3064
Floorplans and tours
Floorplan
Video

Karl Playnsek
Level 13, 637 Flinders Street, Docklands, Vic 3008
Get in touch
Contact Agent
Email enquiry to Nostra Homes & Developments Pty Ltd - .
Karl Playnsek
Level 13, 637 Flinders Street, Docklands, Vic 3008
What's your enquiry about?
By clicking "Submit", you accept our Privacy Policy and acknowledge that as the agent for this property is located overseas, your information may not be handled in accordance with the privacy laws applicable to this website.
Property ID: 152653412
Original Property ID: 152653412* THIS SERVICE MAY CONTAIN TRANSLATIONS POWERED BY GOOGLE. GOOGLE DISCLAIMS ALL WARRANTIES RELATED TO THE TRANSLATIONS, EXPRESS OR IMPLIED, INCLUDING ANY WARRANTIES OF ACCURACY, RELIABILITY, AND ANY IMPLIED WARRANTIES OF MERCHANTABILITY, FITNESS FOR A PARTICULAR PURPOSE AND NONINFRINGEMENT.
Similar Properties
These similar properties are shown based on the property type and distance to this listing.