


Lot 4, 8 Storrington Crescent, Westminster, WA 6061
LATEST
Land
$925,000.00
$925,000.00
Published on: 16 Nov 2026
Last updated on: 16 Nov 2026


Property ID: 204708100
Translate to English
Contemporary Living, Designed for Everyday Ease
Lot 4, 8 Storrington Crescent, Westminster, WA 6061
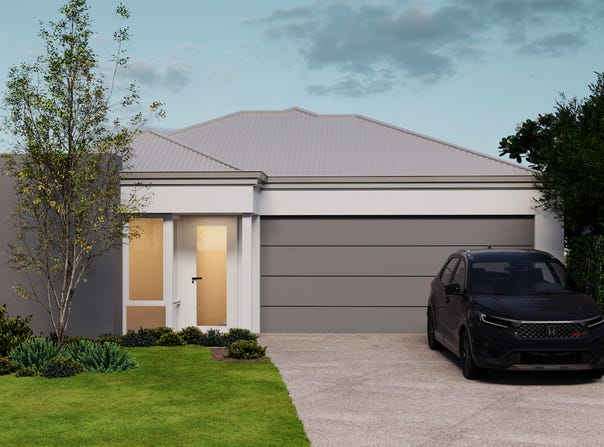
Designed with modern, easy-care living in mind, this three-bedroom, two-bathroom home will offer a well-planned layout with contemporary finishes and comfortable indoor and outdoor spaces. Soon to be constructed by Integro Homes on a 239sqm block, the residence will feature open-plan living, a privately positioned master suite and a rear alfresco, all within an established Westminster neighbourhood close to local schools, shops and everyday amenities.

The home's contemporary exterior will feature a Colorbond roof, while the floor plan has been designed to provide separation between the bedrooms and main living spaces.

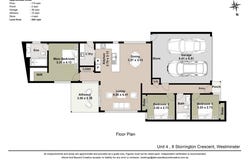
Stepping inside, engineered timber flooring will flow along the hallway, with bedrooms two and three positioned towards the front of the home. Both bedrooms will feature carpet and enjoy easy access to the nearby family bathroom, complete with a shower, vanity and toilet.

Moving further through the home, the layout opens into a spacious kitchen, dining and living area, creating a central space for everyday family life. Engineered timber flooring will continue throughout this zone, bringing warmth to the interiors, while sliding doors from the living area will open directly to a paved alfresco overlooking the backyard.

The well-appointed kitchen features stone benchtops, a breakfast bar for casual seating and quality Fisher & Paykel appliances, including a gas cooktop, oven, rangehood and dishwasher. A built-in pantry provides additional storage, while the adjoining laundry is conveniently positioned off the kitchen.

Privately located away from the secondary bedrooms, the master suite has been designed as a comfortable retreat, complete with a spacious walk-in robe and adjoining ensuite featuring a shower, vanity and toilet. Carpeted flooring will add comfort underfoot.

Further features will include a shopper's entry for convenient access from the double garage, along with a dedicated storeroom positioned at the rear of the garage. Internal painted walls will complete the home's finishes, providing a fresh, neutral foundation ready to make your own.

Ideally located in the established suburb of Westminster, the homes location offers convenient access to Westminster Primary School, Stirling Central Shopping Centre and nearby parks and recreational facilities. Local cafés, public transport and everyday amenities are also within easy reach, with connections to surrounding suburbs and the Perth CBD.

For more information or to discuss this property, contact Alistair today.


Proximity
Amberley Gretham Reserve                         600m
Stirling Central Shopping Centre                 1km
Ted Cross Reserve                                        1.1km
Stirling Leisure Centre                                  1.3km
The Square Mirrabooka                                3.3km
Warwick Grove                                              4.9km
Warwick Train Station                                    6.3km
North Beach                                                   7.9km
Perth CBD                                                      13km


Schools
Westminster Primary School                    1.2km
Dianella High School                                2.3km


The seller reserves the right to accept an offer prior to the closing date without notice.


Disclaimer: This information is provided for general information purposes and reference only. It is based on information provided by the Seller and may be subject to change and/or further enquiry. No warranty or representation is made as to its accuracy and interested parties should make their own independent enquiries.
Property Details
Basic Info
Basic Info
Property Type
Land
Listing Status
On Market
Land Size
240.00 m2
Address
Lot 4, 8 Storrington Crescent, Westminster, WA 6061
Floorplans and tours
Floorplan

Alistair Harris

Clara Stojsavljevic
Contact Agent
Email enquiry to Modern RE
Alistair Harris
Clara Stojsavljevic
7/388 Hay Street, Subiaco, WA 6008
What's your enquiry about?
By clicking "Submit", you accept our Privacy Policy and acknowledge that as the agent for this property is located overseas, your information may not be handled in accordance with the privacy laws applicable to this website.
Property ID: 204708100
Original Property ID: 204708100* THIS SERVICE MAY CONTAIN TRANSLATIONS POWERED BY GOOGLE. GOOGLE DISCLAIMS ALL WARRANTIES RELATED TO THE TRANSLATIONS, EXPRESS OR IMPLIED, INCLUDING ANY WARRANTIES OF ACCURACY, RELIABILITY, AND ANY IMPLIED WARRANTIES OF MERCHANTABILITY, FITNESS FOR A PARTICULAR PURPOSE AND NONINFRINGEMENT.
Similar Properties
These similar properties are shown based on the property type and distance to this listing.
 3
 2
 2