
637 Rue des Ancêtres, Magog, Québec J1X0C7
 4
4 2
2|House
NZD $750,419
CAD $599,000
Published on: 22 Aug 2026
Last updated on: 24 Sep 2026

Property ID: 310109905817
Translate to English
637 Rue des Ancêtres, Magog, Quebec J1X0C7
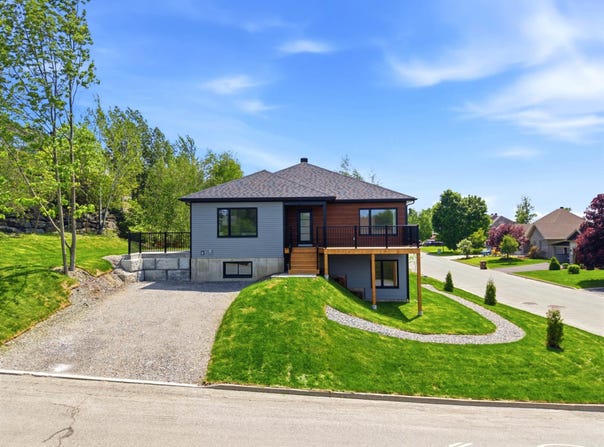
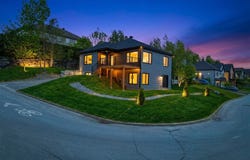
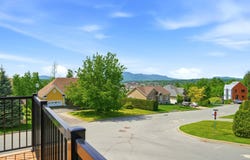
A must-see! New 2026 construction with stunning views of Mont Orford. Contemporary-style bungalow with a finished walk-out basement, featuring 4 bedrooms, 2 full bathrooms, large walk-in closet, separate laundry room and exceptionally bright lower level. Open-concept living area, modern kitchen with island, engineered hardwood floors, heat pump and terrace with open views. Corner lot of more than 7,450 sq. ft., sought-after family neighbourhood, close to downtown and the beach access to Lake Memphremagog via the cycling path at the nearby roundabout. GCR warranty. Price of 702 740$ taxes included, including GST rebate for 1st buyer. Discover this stunning new 2026 construction by a trusted builder, covered by the New Home Warranty (GCR). A rare opportunity to acquire a turnkey property in one of Magog's most sought-after neighbourhoods. VIEWS & LOCATION Perched on an elevated 7,458 sq. ft. corner lot, the property offers magnificent unobstructed views of Mont Orford and the town below. A cycling path is accessible at the nearby roundabout, providing direct access to the beach on Lake Memphremagog. Just minutes from schools, daycares, parks, shops, Lake Memphremagog, Mont Orford and Highway 10. The best of the Eastern Townships at your doorstep. MAIN FLOOR Upon entry, an elegant ceramic tile inlay framed by engineered hardwood flooring sets the tone. The spacious open-concept area brings together the kitchen, dining room and living room in a bright and inviting space. The modern kitchen features a generous centre island, sleek cabinetry, built-in range hood and contrasting countertop. Recessed lighting and a wall-mounted heat pump ensure comfort and energy efficiency. The main floor includes two bedrooms, including the primary bedroom with a large built-in walk-in closet, as well as a full bathroom with contemporary finishes. Direct access to the partially covered terrace lets you fully enjoy the magnificent view of Mont Orford. Wood staircase leading to the walk-out level. WALK-OUT BASEMENT Exceptionally bright thanks to its large windows, the walk-out level offers a complete second living area with vinyl flooring: a spacious family room, two additional bedrooms, a second full bathroom with glass shower, a separate and functional laundry room, as well as a storage area with exterior access. An ideal layout for growing families, teenagers seeking privacy or for hosting family and friends. KEY FEATURES - New 2026 construction, GCR warranty - Contemporary architecture with two-tone siding - Bungalow with finished bright walk-out basement - 4 bedrooms - 2 full bathrooms - Separate laundry room - Walk-in closet in primary bedroom and built-in wardrobe - Engineered hardwood (main floor), vinyl (walk-out), wood staircase - Wall-mounted heat pump (AC + heating) - Partially covered terrace with Mont Orford views - Paver patio at rear (patio door) (Included but to be completed) - 7,458 sq. ft. corner lot - Cycling path accessible at nearby roundabout A property designed for families seeking space, modern living and quality of life. The tax-inclusive purchase price for an eligible first-time homebuyer is 658,750.25$, including the GST rebate available to first-time homebuyers. INCLUSIONS Chandeliers, light fixtures. EXCLUSIONS Furniture, personal belongings.
Property Details
Basic Info
Basic Info
Property Type
House
Land Size
65.00 m2
Building Size
216.00 m2
Rooms
4 bedroom(s), 2 bathroom(s)
Address
637 Rue des Ancêtres, Magog, Québec J1X0C7


Contact Agent
Contact Agent
Email enquiry to GROUPE SUTTON-IMMOBILIER ESTRIE
Jeremy Lacroix
What's your enquiry about?
By clicking "Submit", you accept our Privacy Policy and acknowledge that as the agent for this property is located overseas, your information may not be handled in accordance with the privacy laws applicable to this website.
Property ID: 310109905817
Original Property ID: EDENI-119729814* THIS SERVICE MAY CONTAIN TRANSLATIONS POWERED BY GOOGLE. GOOGLE DISCLAIMS ALL WARRANTIES RELATED TO THE TRANSLATIONS, EXPRESS OR IMPLIED, INCLUDING ANY WARRANTIES OF ACCURACY, RELIABILITY, AND ANY IMPLIED WARRANTIES OF MERCHANTABILITY, FITNESS FOR A PARTICULAR PURPOSE AND NONINFRINGEMENT.