
Boul Jacques Cartier 1139-1143, Mont-Joli, Québec G5H 2S5
LATEST
Offices
NZD $507,481
CAD $398,000
Published on: 02 Nov 2026
Last updated on: 05 Nov 2026
Property ID: 310120956165
Translate to English
Key property information
Land Size
1,672.10 m2
Boul Jacques Cartier 1139-1143, Mont-Joli, Quebec G5H 2S5
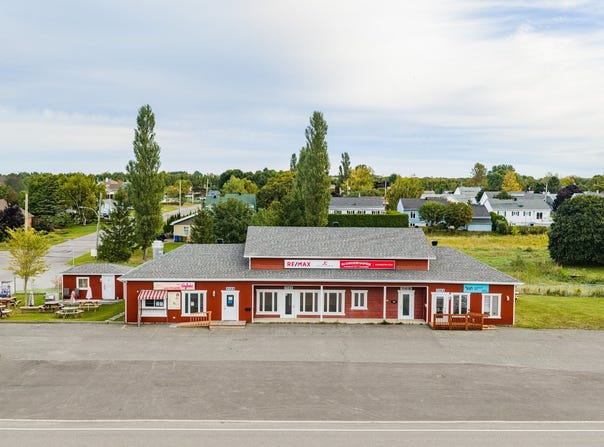
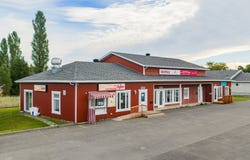
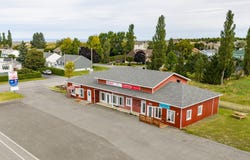
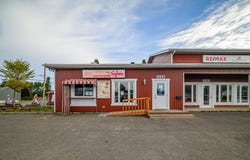
INVESTMENT OPPORTUNITY IN MONT-JOLI! Commercial building offering three distinct premises, ideally located on Jacques-Cartier Boulevard. Located on a 17,999 sq. ft. lot, this property benefits from excellent visibility, a large paved parking area and independent access. It includes a restaurant area with an outdoor terrace as well as premises set up for commercial and professional activities. Two spaces are rented, while the third will be available to the buyer as soon as the deed of sale is deed. An interesting opportunity to combine rental income and personal occupation! INCOME IN PLACE. A SPACE FOR YOUR PROJECT. Combine real estate investment and business project with this commercial building located on Jacques-Cartier Boulevard in Mont-Joli. Its three premises total approximately 3,058 sq. ft.: two are rented and represent an annualized gross rental income of $36,360, while the central space, of approximately 1,230 sq. ft., is vacant and available to the buyer as soon as the deed of sale is deed. A CLEARLY VISIBLE COMMERCIAL PRESENCE Built on a 1,672.1 m² lot, or nearly 18,000 sq. ft., with a 60.96-metre lot frontage, the building has a large presence on Jacques-Cartier Boulevard. Its single-storey building, its large paved parking lot and the separate entrances to its premises are concrete assets for welcoming customers and organizing the activities of the occupants. THREE ROOMS, COMPLEMENTARY FACILITIES 1139 -- Room set up for catering | 1,100 sq. ft. This space includes a dining room, a service counter as well as preparation and storage areas. An outdoor area with picnic tables completes the layout. The current rent is $1,800 per month, or $21,600 on an annualized basis. The lease ends on March 30, 2027. 1141 -- Vacant commercial space | Approximately 1,230 sq. ft. A generous façade of windows, an open reception area, several distinct spaces, a powder room and a counter with sink make up this space. Its configuration allows for different layouts for commercial or professional activities, subject to authorized uses. Available to the buyer as soon as the deed of sale is signed, it offers the possibility of establishing his business there or offering it for rent. 1143 -- Offices | 728 sq. ft. This space includes a reception area, offices, a kitchenette and a powder room. Its current rent of $1,230 per month represents $14,760 on an annualized basis. The lease ends on January 31, 2030. OCCUPYING PART OF THE LEASE OR CONTINUING TO LEASE For an entrepreneur, this property allows them to combine their activities and a real estate investment at the same address, while benefiting from the rents of the other two premises. For an investor, the vacant space represents a possibility of additional income through its rental. The annualized gross income of $36,360 is calculated from the current rents of the two occupied premises, before expenses, without attributing any hypothetical income to the vacant space. DETAILS The leased premises are sold subject to the leases in force. Property and equipment belonging to the tenants are excluded, except for the elements expressly included in the contract. The areas are approximate and the proposed uses remain to be verified with the municipality. INCLUSIONS Shed, access ramp, heat pump located at the back of room 1141, as well as the improvements and installations attached to the building carried out by the tenants in 2025 and to remain in the building in accordance with the applicable leases or agreements, including the ramps, the automatic door, the fixed bathroom fittings and the water heater. EXCLUSIONS All movable property, equipment, appliances and kitchen and catering accessories in the canteen belonging to the tenant, as well as all other property belonging to the tenants and which are not expressly included in the sale.
Property Details
Basic Info
Basic Info
Property Type
Offices
Land Size
1,672.10 m2
Address
Boul Jacques Cartier 1139-1143, Mont-Joli, Québec G5H 2S5


Contact Agent
Contact Agent
Email enquiry to VIA CAPITALE HORIZON
David BOULIANNE
What's your enquiry about?
By clicking "Submit", you accept our Privacy Policy and acknowledge that as the agent for this property is located overseas, your information may not be handled in accordance with the privacy laws applicable to this website.
Property ID: 310120956165
Original Property ID: EDENI-121771819* THIS SERVICE MAY CONTAIN TRANSLATIONS POWERED BY GOOGLE. GOOGLE DISCLAIMS ALL WARRANTIES RELATED TO THE TRANSLATIONS, EXPRESS OR IMPLIED, INCLUDING ANY WARRANTIES OF ACCURACY, RELIABILITY, AND ANY IMPLIED WARRANTIES OF MERCHANTABILITY, FITNESS FOR A PARTICULAR PURPOSE AND NONINFRINGEMENT.
 3
 2