
Chemin du Fleuve 260, Coteau-du-Lac, Québec J0P 1B0
LATEST
Land/Development
NZD $3,819,329
CAD $3,000,000
Published on: 03 Nov 2026
Last updated on: 03 Nov 2026
Property ID: 310120960838
Translate to English
Key property information
Land Size
7,077.40 m2
Chemin du Fleuve 260, Coteau-du-Lac, Quebec J0P 1B0
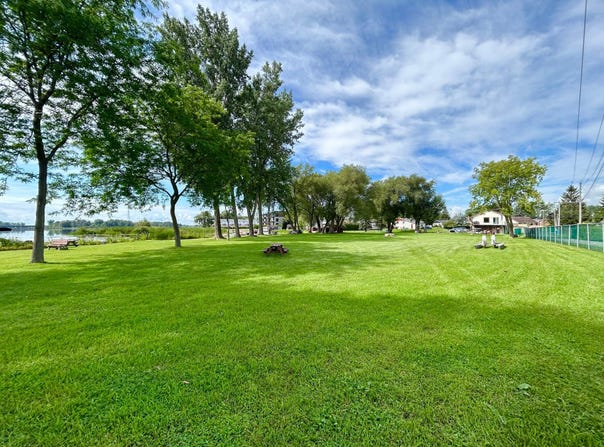
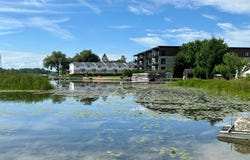
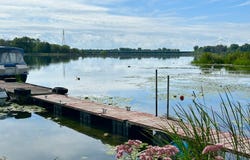
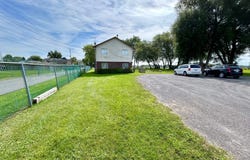
32 WATERFRONT CONDOS. Navigable. Two addresses 258 and 260 Ch. du Fleuve. The zoning also allows detached single-family homes and all sizes of plexes up to 16 per lot. Two adjoining lots are sold together so 2 X 16=32 condos. Served by the aqueduct and municipal sewers. Bus stop and bike path in front. Huge park a few minutes walk. IGA market 4 minutes by bike. 13 minutes by car from downtown Valleyfield, its hospital and CEGEP. The waterfront is a Hydro-Quebec basin whose level hardly varies and which connects to Lake St-François opening the door to the Great Lakes. TERRAIN ATTRACTIONS - Waterfront on the Victor Langevin Basin of the St. Lawrence River which flows into Lake St-François. - Perfect for a multitude of water sports. - Hydro-Québec basin with almost invariable water level. - Large flat lot. Easy to build and access. - Both residences are served by the municipal water and sewer systems. - Immediate neighbor of the bike path that will take you to Ontario, Montreal, Valleyfield and south of Lake St-François. - A few doors further west, you can see what kind of projects are possible in this area. DIMENSIONS - 7,077.4 mc - .7077 hectares - 76,176 sq. ft. - 1,749 acres ZONING Obviously, to be re-checked with the municipality before purchase to be sure to have the latest version. According to the website of the municipality of Coteau du Lac, the land is located in the R-23 zone which allows constructions: - Single family isolated or contiguous - Detached duplex or triplex - Multi-family apartment with 16 units max. Two lots, so 2 X 16 = 32 condos MARGINS FOR MULTI-FAMILY on each lot (in metres) - Minimum before, 9m - Lateral minimum, 4m - Minimum total of the two laterals, 8m - Minimum aft, 9m CHARACTERISTICS OF THE MULTI-FAMILY BUILDING - Height, in floors, maximum 3, minimum 2 - Maximum height, 16.5m - Minimum floor area, 78 m2 - Condos per building maximum, 16 - Minimum width, 14m - Minimum floor area, 200 m2 - Maximum Footprint Coefficient, 0.45 - Maximum floor-to-ground ratio, 1.35 Minimum subdivision - Size, 816 m2 - Front width, 24 m - Depth, 34 m PARK TAX There should be no park tax to pay as the two lots have been separate lots for a very long time. NOTES The 258 that is to be demolished before construction will be available for demolition on June 30, 2027. The 260 that does not have to be demolished to build and could even be used during and after construction (office, club house, tenant storage, etc...) will be available on December 31, 2027 or before. Because the 258 must be demolished to build something else, the seller's declaration is for the house of the 260 only and BOTH lots. Certificates of Location: The 258 is available. The 260 is on order. Interior visits to 258 and 260 will only be possible with an accepted promise to purchase. If the buyer wishes to build condos like at 246 and 248 ch. du Fleuve, the seller would like to reserve the right to buy up to 3 at the market price minus 10% The 2 lots can be sold separately to different buyers but their sale must be notarized at the same time and with the same notary. IN CONCLUSION Come walk this field with me. You will quickly understand that your next project will be HERE! INCLUSIONS 2019 certificate of location for 258 ch. du Fleuve. 2026 certificate of location for 260 ch. du Fleuve on order. The buyer accepts that the seller will leave on the property and in the houses what the seller will not bring with him. EXCLUSIONS All tests, studies, verifications, inspections, etc... for soil, water, sewers, electricity, environment, neighborhood, municipal and provincial regulations, constructions, infrastructure, park tax, wetlands, flood zones, etc... will be the responsibility of the buyer and at his expense. The demolition of existing buildings on the land will be at the buyer's expense.
Property Details
Basic Info
Basic Info
Property Type
Land/Development
Land Size
7,077.40 m2
Address
Chemin du Fleuve 260, Coteau-du-Lac, Québec J0P 1B0


Contact Agent
Contact Agent
Email enquiry to GROUPE SUTTON-DISTINCTION INC.
Steffen SERVAY
What's your enquiry about?
By clicking "Submit", you accept our Privacy Policy and acknowledge that as the agent for this property is located overseas, your information may not be handled in accordance with the privacy laws applicable to this website.
Property ID: 310120960838
Original Property ID: EDENI-121764536* THIS SERVICE MAY CONTAIN TRANSLATIONS POWERED BY GOOGLE. GOOGLE DISCLAIMS ALL WARRANTIES RELATED TO THE TRANSLATIONS, EXPRESS OR IMPLIED, INCLUDING ANY WARRANTIES OF ACCURACY, RELIABILITY, AND ANY IMPLIED WARRANTIES OF MERCHANTABILITY, FITNESS FOR A PARTICULAR PURPOSE AND NONINFRINGEMENT.
Similar Properties
These similar properties are shown based on the property type and distance to this listing.
 3
 2