
Oakville, Ontario L6L 1X2
 6
 7
|House
NZD $5,200,990
EUR €2,602,000
Published on: 25 Aug 2025
Last updated on: 10 Nov 2026

Property ID: 310101835772
Translate to English
Oakville, Ontario L6L 1X2
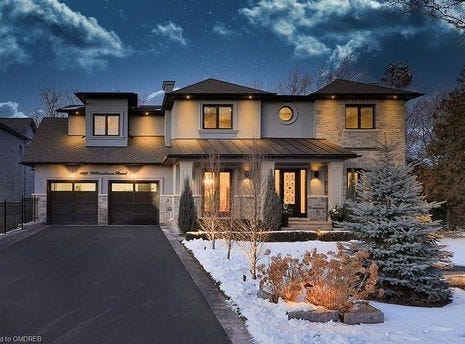
Reference: UAJM-T3051. Luxury 6 Bed Villa For Sale In Oakville Ontario Canada Esales Property ID: es5554754 1399 Willowdown Rd, Oakville, ON L6L 1X2 Price 4.2 million Canadian Dollars A Frank Lloyd Wright-Inspired Masterpiece in Oakville, Ontario Experience the pinnacle of architectural elegance and modern luxury with this stunning custom-built home in Oakville, Ontario. Inspired by the timeless Prairie designs of Frank Lloyd Wright, this residence is a true architectural and designer gem. Set on a spectacular 0.32-acre ravine lot with a picturesque creek, the home offers an exceptional blend of sophisticated design, cutting-edge technology, and natural tranquility. Rarely do properties of this caliber come to the market, presenting a unique opportunity for the discerning buyer. From the moment you arrive, the home's striking '2 Storey' architectural style and its seamless integration with the surrounding landscape are immediately apparent. Built in 2016, this single-family home is in impeccable condition, a testament to its quality craftsmanship. It offers an expansive 6,800 square feet of total living space, with 4,445 square feet above ground, providing an extraordinary amount of room for both family life and grand-scale entertaining. The attention to detail is evident in every feature, from the custom millwork to the flawless interior finishes. Meticulous Design and Unparalleled Luxury Step inside and be captivated by a world of luxury and thoughtful design. The main floor boasts impressive 10-foot ceilings, while the second floor and basement maintain generous 9-foot ceilings, creating an open and airy feel throughout. The entire home is carpet-free, featuring beautiful wide-plank oak flooring that adds warmth and sophistication. The floors are complemented by elegant 10-inch baseboards and custom crown moldings, showcasing the high-end finishes. The heart of this home is the gorgeous chef's kitchen, a true masterpiece of form and function. It is equipped with high-end Jenn-Air professional series stainless-steel appliances, a large oversized island, and extensive storage. The sleek quartz counters and a dedicated butler's pantry room make it a dream space for any culinary enthusiast. The seamless flow from the kitchen to the main living areas makes it perfect for hosting dinner parties and large family gatherings. The home's lighting is a work of art in itself, with LED pot lighting and a Lutron home automation system that can be controlled remotely via an Android or iOS device. Even the open stairway has lights on each tread, providing both safety and a touch of modern flair. Smart Home Technology and Modern Conveniences This residence is not just beautiful; it is also incredibly smart and convenient. The home features a full security system with multiple cameras, ensuring peace of mind. For entertainment, ceiling speakers are installed in every room, creating a seamless audio experience throughout the home. Convenience is key with remote-controlled blinds, a central vacuum system, and air exchangers for optimal air quality. The property is equipped with modern utilities for comfortable living, including a municipal sewer connection and central air conditioning for cooling. The heating is provided by a forced-air system and two natural gas fireplaces, one in the living room and another in the family room, perfect for cozying up on cooler evenings. The basement is a valuable extension of the living space, featuring a walk-up to the yard, which allows for a bright and inviting lower level. With the high ceilings and elegant finishes, the basement feels like a natural part of the main living area, offering endless possibilities for a home theatre, gym, or entertainment space. Exceptional Bedrooms and Bathrooms The home's private spaces are as luxurious as its common areas. With a total of 6 bedrooms and 7 bathrooms (6 full and 1 half), there is ample space and privacy for a large family or for hosting guests. Each bedroom
Property Details
Basic Info
Basic Info
Property Type
House
Land Size
1,295.00 m2
Building Size
647.00 m2
Rooms
6 bedroom(s), 7 bathroom(s)
Address
Oakville, Ontario L6L 1X2
Contact Agent
Esales Property Limited
Esales Property Limited
Get in touch
Contact Agent
Contact Agent
Email enquiry to Esales Property Limited
Esales Property Limited
What's your enquiry about?
By clicking "Submit", you accept our Privacy Policy and acknowledge that as the agent for this property is located overseas, your information may not be handled in accordance with the privacy laws applicable to this website.
Property ID: 310101835772
Original Property ID: ARKDI-6264732004814687211* THIS SERVICE MAY CONTAIN TRANSLATIONS POWERED BY GOOGLE. GOOGLE DISCLAIMS ALL WARRANTIES RELATED TO THE TRANSLATIONS, EXPRESS OR IMPLIED, INCLUDING ANY WARRANTIES OF ACCURACY, RELIABILITY, AND ANY IMPLIED WARRANTIES OF MERCHANTABILITY, FITNESS FOR A PARTICULAR PURPOSE AND NONINFRINGEMENT.
Similar Properties
These similar properties are shown based on the property type and distance to this listing.