
Québec 143 2240, Hatley - Municipalité, Québec J0B 4B0
LATEST
 3
 1
|House
NZD $1,139,185
CAD $895,000
Published on: 02 Nov 2026
Last updated on: 02 Nov 2026
Property ID: 310120947937
Translate to English
Québec 143 2240, Hatley - Municipalité, Quebec J0B 4B0
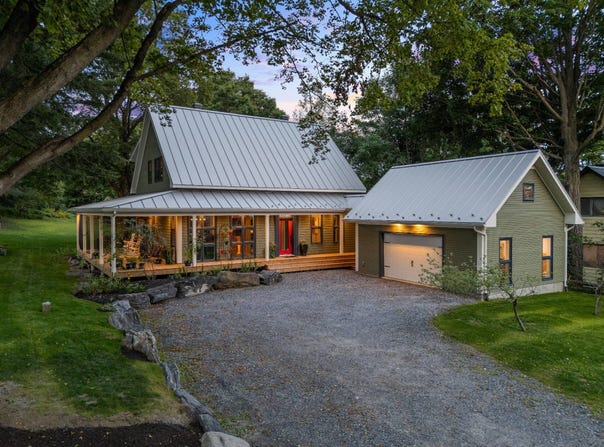
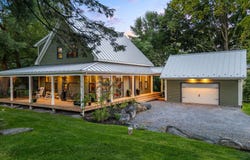
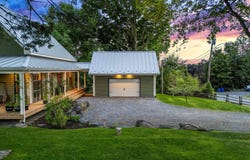
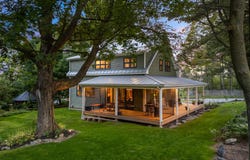
POSSIBILITY TO ACQUIRE THE ADJACENT LAND OF 53,550 sq. ft.! Exceptional property built in 2024, located in a bucolic environment, with high-end materials and outstanding finishes. As soon as you enter, you will be charmed by its open area bathed in natural light thanks to oversized windows and 9ft ceilings, creating spaces that are both elegant and inviting. Architectural wood and wrought iron staircase leading to the first floor. You will find 3 bedrooms, including a master suite with large walk-in closet, as well as a full bathroom. Basement ready to move in. Double garage with bollard and storage mezzanine. * Possibility to acquire the adjacent building lot of 53,550 sq. ft. with a view of Lake Massawippi, its mountains and sunsets. (see MLS: 13015049) GROUND FLOOR: - Open concept living area with living room, dining room and kitchen, ideal for entertaining - 8' center island with quartz countertops, ideal for cooking and entertaining multiple guests - Impressive 8' high quality windows, with 12' wide patio door flooding the space with natural light and overlooking the bucolic lot - Porch surrounding the property, creating a real extension of the living spaces - Engineered wood and porcelain floors with radiant heating for absolute comfort - 9-foot ceilings accentuate the feeling of space and grandeur - Louis XIV style faux foyer - Large walk-in pantry with integrated laundry area, combining functionality and discretion - Elegant and practical powder room - Wooden and wrought iron staircase, a real architectural piece - Three independent entrances on the ground floor offering flexibility and convenience FLOOR: - Large master bedroom with walk-in closet - Two additional bedrooms of good size - Modern bathroom with light porcelain floor and radiant heating, double sinks and quartz countertop, glass shower with additional convective heating and a freestanding bath BASEMENT: - Semi-finished (complete insulation and sanitary facilities under the slab installed) - Plumbing under concrete slab already in place for the development of a future bathroom - Exceptional potential according to your needs (bedroom, family room, gym, office, bathroom, etc.) - 3 large windows offering a beautiful light with slate brick copings EXTERIOR: - Double garage with ample storage space upstairs - Century-old tree illuminated on the ground - Pond adding a peaceful and unique touch - Several mature trees and shrubs - 29,822 sq. ft. land fully usable INCLUSIONS: - Dishwasher safe - Induction oven/hob - Fridge - Washer/dryer - Samsung Frame TV (above the fireplace) - Ceiling-mounted light fixtures - Blinds NEARBY: - Access to Lake Massawippi less than 10 minutes away (marina, beach, water activities, fishing) - Ayer's Cliff (summer public market, Tomifobia bike path, Ripplecove Auberge spa, essential services, SAQ, butcher shop, restaurants) - North Hatley 10 min away (tourist village, restaurants, Auberge Manoir-Horvey, Massawipi bike path) - Golf 15 minutes away or less (Dufferin Height, North Hatley Golf Club, Waterville Golf Club) - Quick access to highways 410 and 55 - Sherbrooke (20-25min) - Magog (20min) - University of Sherbrooke - Bishop's University - 3 hospitals (CHUS, Coaticook, Magog) INCLUSIONS Dishwasher, oven, induction hob, fridge, washer, dryer, ceiling fixtures, blinds and the Samsung Frame TV (above the fireplace). EXCLUSIONS All personal property and effects.
Property Details
Basic Info
Basic Info
Property Type
House
Land Size
2,770.60 m2
Building Size
177.00 m2
Rooms
3 bedroom(s), 1 bathroom(s)
Address
Québec 143 2240, Hatley - Municipalité, Québec J0B 4B0


Contact Agent
Contact Agent
Email enquiry to VIA CAPITALE ACCÈS
Arman KAZEMIAN
What's your enquiry about?
By clicking "Submit", you accept our Privacy Policy and acknowledge that as the agent for this property is located overseas, your information may not be handled in accordance with the privacy laws applicable to this website.
Property ID: 310120947937
Original Property ID: EDENI-121766128* THIS SERVICE MAY CONTAIN TRANSLATIONS POWERED BY GOOGLE. GOOGLE DISCLAIMS ALL WARRANTIES RELATED TO THE TRANSLATIONS, EXPRESS OR IMPLIED, INCLUDING ANY WARRANTIES OF ACCURACY, RELIABILITY, AND ANY IMPLIED WARRANTIES OF MERCHANTABILITY, FITNESS FOR A PARTICULAR PURPOSE AND NONINFRINGEMENT.
Similar Properties
These similar properties are shown based on the property type and distance to this listing.