
Rue Beaudet 75, Princeville, Québec G6L 5R9
LATEST
Retail
NZD $456,166
CAD $359,900
Published on: 10 Nov 2026
Last updated on: 10 Nov 2026
Property ID: 310121121181
Translate to English
Key property information
Land Size
2,674.20 m2
Rue Beaudet 75, Princeville, Quebec G6L 5R9
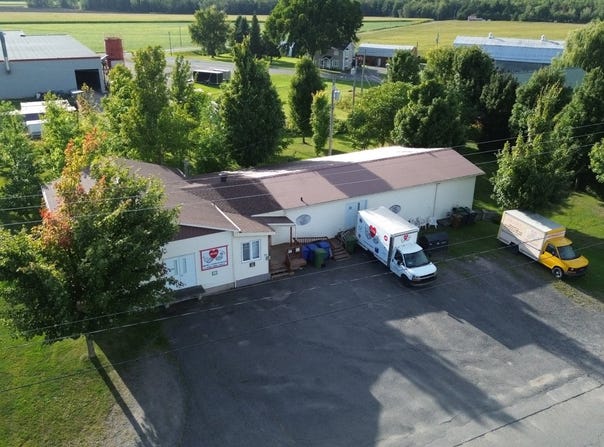
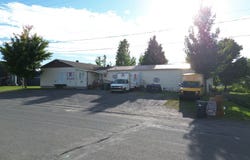
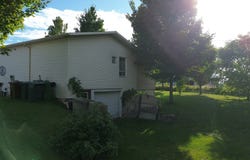
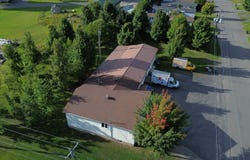
A great opportunity in Princeville for your business! With nearly 6,800 sq. ft. spread over two levels, this commercial property offers a generous and versatile area that can be suitable for different projects. Its warehouse space, its electrical installations adapted to commercial needs and its multiple layout possibilities make it an interesting option for an entrepreneur or a company looking for new premises. A property to discover to imagine its full potential! The property offers approximately 6,782 sq. ft. divided between the ground floor (3,820 sq. ft.) and the basement (2,962 sq. ft.). The building is mainly of wood construction with vinyl exterior cladding and rests on concrete and block foundations. The heating is electric, with baseboards in the main spaces and air heater in the warehouse. The kitchen also benefits from a more recently installed wall-mounted heat pump. The main power supply is 200 A and a 600 V / 100 A input is available in the basement. The original year of construction is not known with certainty. Municipal information refers to 1970, while expansion work would have been carried out in 1988 and 2011. The basement has a concrete slab and a height that varies from one section to another. The plumbing is made of copper and ABS. There is a 40-gallon water heater, two toilets and a sink. For visits, availability is on Mondays, Wednesdays and Thursdays from 9 a.m. to 12 p.m. and from 1 p.m. to 4 p.m., as well as Fridays from 8 a.m. to 12 p.m. No visits are scheduled on weekends. INCLUSIONS Wall-mounted heat pump. EXCLUSIONS Alarm and camera system (tenant), tenants' belongings and belongings.
Property Details
Basic Info
Basic Info
Property Type
Retail
Land Size
2,674.20 m2
Address
Rue Beaudet 75, Princeville, Québec G6L 5R9


Contact Agent
Contact Agent
Email enquiry to VIA CAPITALE EXPERTISE
Kellie DIONNE-LABONTÉ
What's your enquiry about?
By clicking "Submit", you accept our Privacy Policy and acknowledge that as the agent for this property is located overseas, your information may not be handled in accordance with the privacy laws applicable to this website.
Property ID: 310121121181
Original Property ID: EDENI-121771083* THIS SERVICE MAY CONTAIN TRANSLATIONS POWERED BY GOOGLE. GOOGLE DISCLAIMS ALL WARRANTIES RELATED TO THE TRANSLATIONS, EXPRESS OR IMPLIED, INCLUDING ANY WARRANTIES OF ACCURACY, RELIABILITY, AND ANY IMPLIED WARRANTIES OF MERCHANTABILITY, FITNESS FOR A PARTICULAR PURPOSE AND NONINFRINGEMENT.
 5
 2