
Rue des Bouleaux-Gris 371, Saint-Honoré, Québec G0V 1L0
 3
 2
|House
NZD $1,134,394
CAD $895,000
Published on: 02 Nov 2026
Last updated on: 10 Nov 2026
Property ID: 310120948545
Translate to English
Rue des Bouleaux-Gris 371, Saint-Honoré, Quebec G0V 1L0
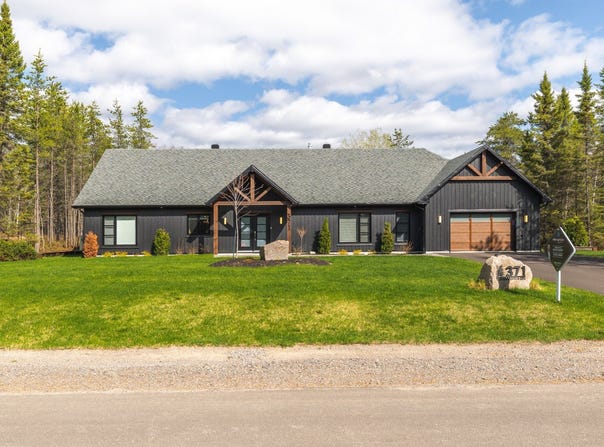
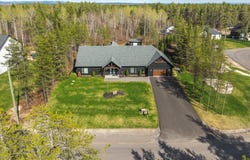
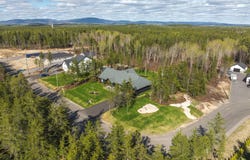
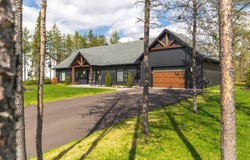
Located in the prestigious Domaine des Grands Boisés, this high-end property offers an exceptional living environment, where nature, tranquility and refinement meet. It is distinguished by its neat architecture, the quality of its materials and its harmonious integration into a natural environment, partly wooded, of 48,216 sq. ft. The house on concrete slab has three bedrooms and two bathrooms. The heated concrete floors ensure absolute comfort throughout the property, including its tandem garage. A four-season glass roof bathed in light extends the living spaces and completes this unique residence! As soon as you arrive, you will be impressed by the size of the tastefully landscaped lot, offering grassy areas, wooded areas, an asphalt driveway that can accommodate six cars, the absence of neighbors on 3 sides and a large shed. The property offers a living area of 2,484 sq. ft. and an 800 square foot garage. Inside, a large entrance hall with a double closet welcomes you and leads to a spectacular living area. The cathedral ceiling, embellished with a decorative beam, creates an atmosphere that is both warm and grandiose. The living room is highlighted by a three-sided propane fireplace, bringing comfort and elegance. The kitchen is simply exceptional. It offers a 10-foot central island, two-tone wood cabinets, a ceramic backsplash and Dekton countertops that stand out for their resistance to scratches, heat and stains, in addition to its antibacterial properties. This choice combines aesthetics and high performance. A service kitchen, as well as a walk-in closet, complete this space and provide highly sought-after storage. The property is fully equipped with heated polished concrete floors, adjustable according to the room, offering unparalleled comfort in all seasons. A heat pump also ensures efficient temperature management with its three heads distributed throughout the residence. The 312-square-foot four-season glass roof, also equipped with heated floors, is bathed in natural light and is an exceptional space to enjoy the landscape all year round. The master bedroom is distinguished by its direct access to the outside through a patio door. It includes a spacious walk-in closet leading to an elegant bathroom, equipped with a huge shower, a double vanity and a smart toilet. The property is complemented by two other large bedrooms with walk-in closets. A functional laundry room with countertop, sink, cabinets and storage shelves to ensure the efficiency of the layout. The master bathroom is impressive with its concept that integrates behind its glass doors, a large ceramic shower and a freestanding bath. The smart toilet, like the one in the master bedroom, is of superior quality, offering a remarkable comfort experience. They include a built-in hot water bidet, a hot air drying function, a heated seat, and an automated flush. Handles and an integrated light complete the set, adding a touch that is both elegant and functional. Finally, a 54-square-foot storage space is set up in the attic to store things. All the doors of the property are equipped with 34-inch frames, offering fluid circulation and increased comfort. However, the one leading to the walk-in closet in the master bedroom is 32 inches. INCLUSIONS Light fixtures, blinds, FisherPayker 2-drawer dishwasher, TV stands (3), heated towel rack in master bedroom. EXCLUSIONS Pantry in the kitchen, wall bed, towel rack in the master bathroom. In the garage: Wooden workbench, filing cabinet, metal shelf and compressor.
Property Details
Basic Info
Basic Info
Property Type
House
Land Size
4,479.40 m2
Building Size
231.00 m2
Rooms
3 bedroom(s), 2 bathroom(s)
Address
Rue des Bouleaux-Gris 371, Saint-Honoré, Québec G0V 1L0


Contact Agent
Contact Agent
Email enquiry to VIA CAPITALE SAGUENAY LAC ST-JEAN
Lydia CÔTÉ
What's your enquiry about?
By clicking "Submit", you accept our Privacy Policy and acknowledge that as the agent for this property is located overseas, your information may not be handled in accordance with the privacy laws applicable to this website.
Property ID: 310120948545
Original Property ID: EDENI-121766352* THIS SERVICE MAY CONTAIN TRANSLATIONS POWERED BY GOOGLE. GOOGLE DISCLAIMS ALL WARRANTIES RELATED TO THE TRANSLATIONS, EXPRESS OR IMPLIED, INCLUDING ANY WARRANTIES OF ACCURACY, RELIABILITY, AND ANY IMPLIED WARRANTIES OF MERCHANTABILITY, FITNESS FOR A PARTICULAR PURPOSE AND NONINFRINGEMENT.